
459 Fowler Manning Road,Richlands, NC 28574
Richlands, NC 28574




Description
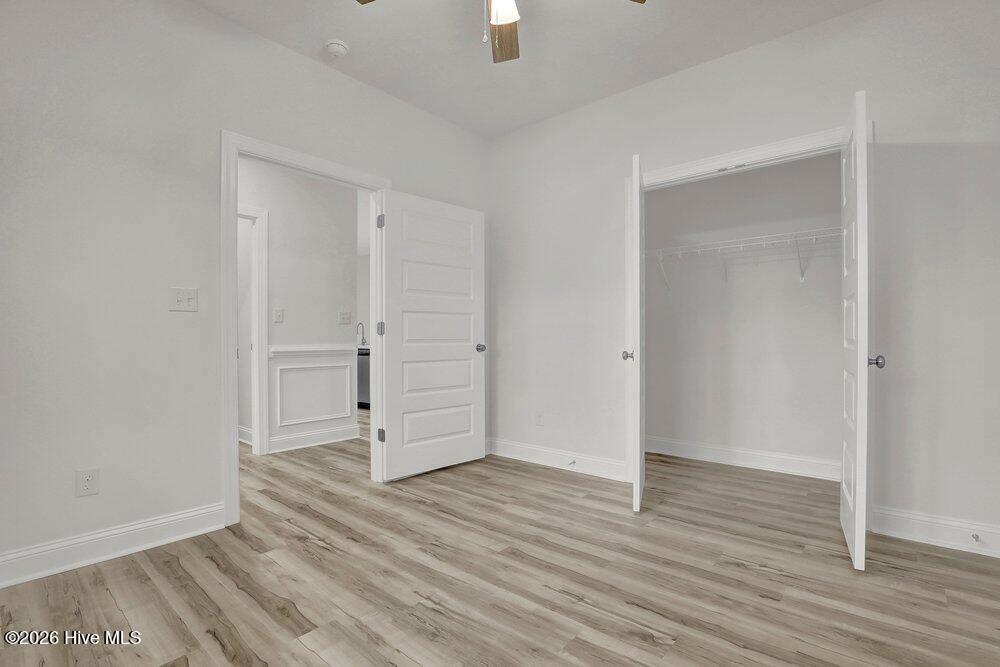
Offering $10K - use as you choose! This beautifully crafted new construction home showcases quality finishes throughout while perfectly blending modern comfort with timeless country charm. Nestled just minutes from the heart of Richlands and located outside city limits (no city taxes!), this thoughtfully designed home offers the ideal mix of convenience and tranquility. Step inside to a bright, open-concept layout designed for effortless living and entertaining. The spacious great room flows seamlessly into the dining area and a gourmet kitchen featuring upgraded finishes, abundant counter space, and a large central island perfect for gathering. Every detail has been carefully selected to deliver both style and durability. The split-bedroom floor plan provides exceptional privacy, with a luxurious primary suite offering a walk-in closet and a beautifully appointed en-suite bath, set apart from the additional bedrooms. Car enthusiasts, hobbyists, or anyone needing extra space will appreciate the oversized garage, offering ample room for vehicles, tools, and additional storage. Throughout the home, you'll find generous storage solutions designed to keep everything organized and out of sight. Situated on a spacious lot, there's plenty of room to enjoy outdoor living--from morning coffee on the covered porch to relaxing evenings in your own backyard retreat. With quality craftsmanship, upscale finishes, an oversized garage, and abundant storage throughout, this home is the total package. Nestled just minutes from Richlands with No HOA. Don't miss your chance to make it yours!
Details
| MLS # | 100540673 |
|---|---|
| Listing Type | For Sale |
| Style | House |
| Sub-Type | New Construction |
| Status | Active |
| Year | 2025 |
| Days On Site | 298 |
| Listing Provided By | Intracoastal Realty Corporation | Beatty Pittman Real Estate Team LLC |
Features
| Bed(s) | 3 |
|---|---|
| Bath(s) | 2 Total |
| SQ Feet | 1,976 |
| Garage | 2 |
| Story(s) | 1 |
| Zoning | Residential |
| Acreage | 0.81 |
| Property View | None |
Interior
| Interior Features | Walk-in Closet(s), Vaulted Ceiling(s), Ceiling Fan(s), Walk-In Closet(s) |
|---|---|
| Heating Yes / No | Yes |
| Cooling Yes / No | Yes |
| Cooling | Central Air |
| Fireplaces Total | 1 |
| Fireplace Yes / No | Yes |
| Laundry Features | Dryer Hookup, Washer Hookup, Laundry Room |
| Rooms Total | 5 |
Exterior
| Roof | Shingle |
|---|---|
| Foundation Details | Raised, Slab |
| View | None |
| Construction Materials | Vinyl Siding, Wood Frame |
Parking
| Attached Garage Yes / No | Yes |
|---|---|
| Garage Yes / No | Yes |
| Parking Features | On Site |
Utilities
| Utilities | Water Connected |
|---|
Taxes
| Tax Assessed Value | 30000 |
|---|---|
| Tax Book Number | 88 |
| Tax Legal Description | Lot 1, Elleck Place |
| Tax Year | 2025 |
Area Information
| State | NC |
|---|---|
| County | Onslow |
| City | Richlands |
| Zip Code | 28574 |
| School District | Onslow |
| Elementary School | Heritage Elementary |
| High School | Richlands |
| Listing VS Median (in 28574) | |
Price: $373,900 low | high Med: $309,900 sqft: 1,976 low | high Med: 2,032 $ / sqft: $189 low | high Med: $153 On site: 298 low | high Med: 142 | |
Market Activity 28574
Request a showing
Request a showing
Contact
Learn More About This Property

| State | NC |
|---|---|
| County | Onslow |
| City | Richlands |
| Zip Code | 28574 |
| School District | Onslow |
| Elementary School | Heritage Elementary |
| High School | Richlands |
| Listing VS Median (in 28574) | |
Price: $373,900 low | high Med: $309,900 sqft: 1,976 low | high Med: 2,032 $ / sqft: $189 low | high Med: $153 On site: 298 low | high Med: 142 | |
