








Description
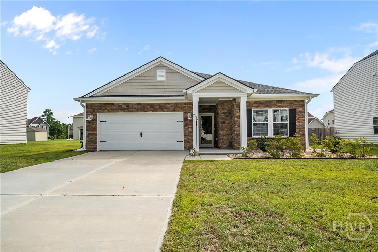
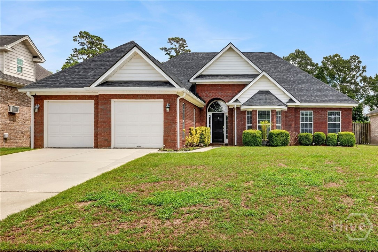
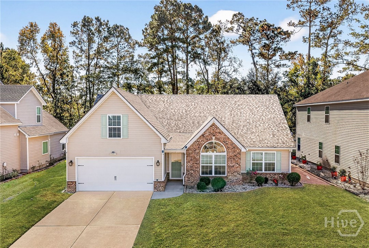
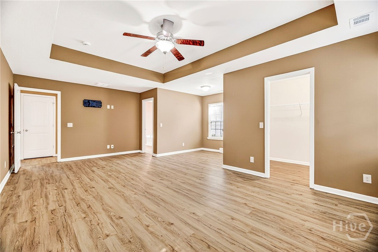
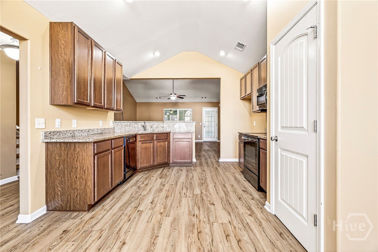
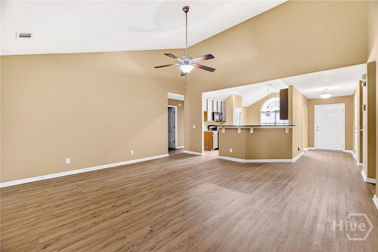
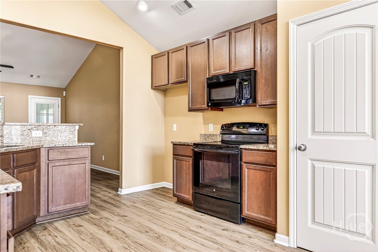
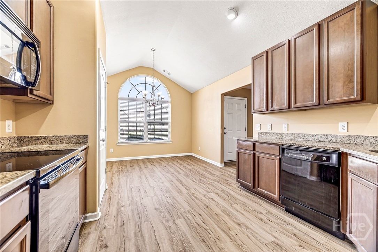
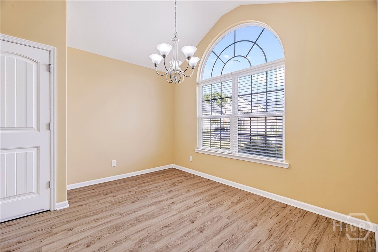
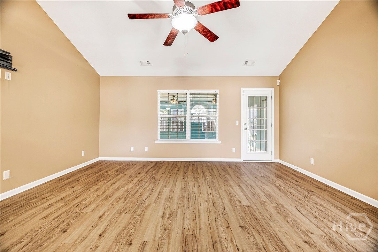
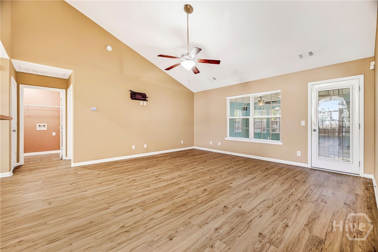
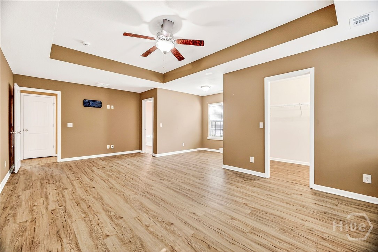
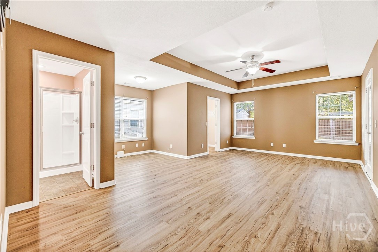
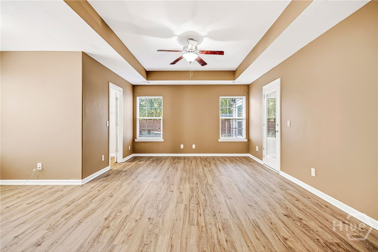
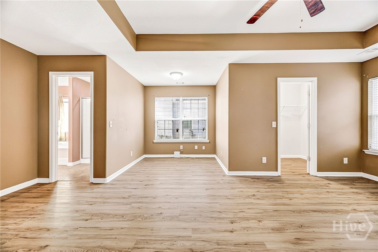
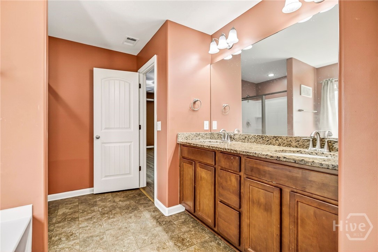
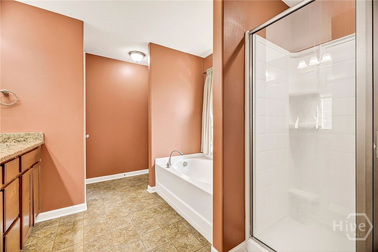
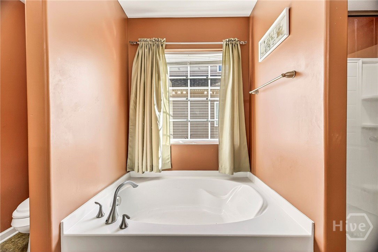
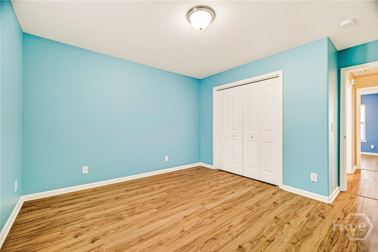
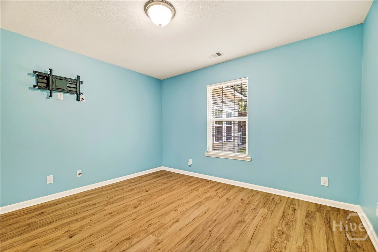
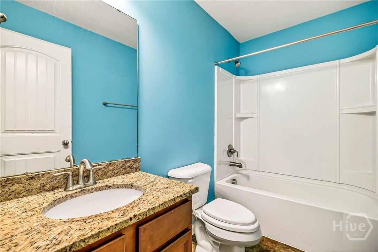
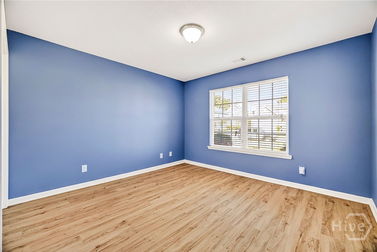
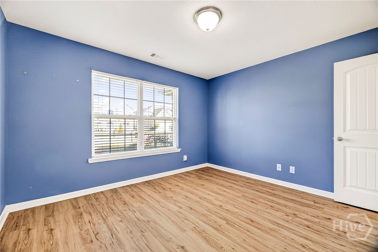
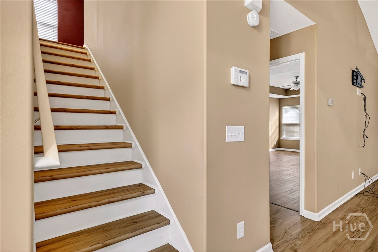
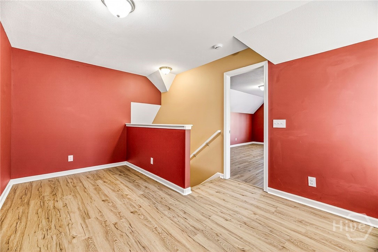
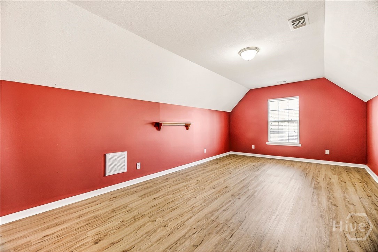
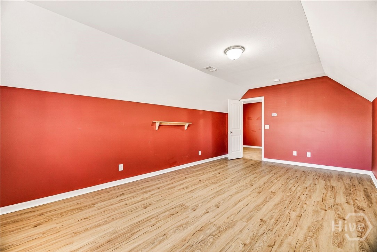
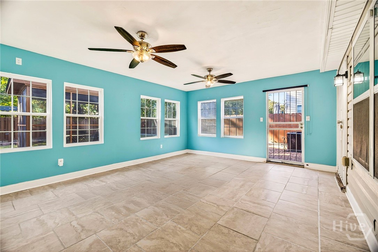
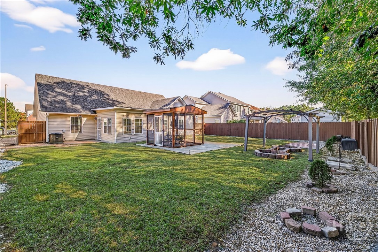
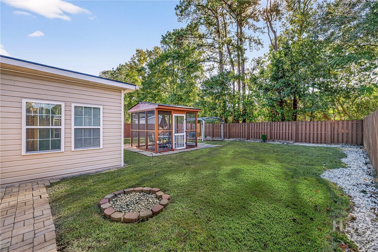
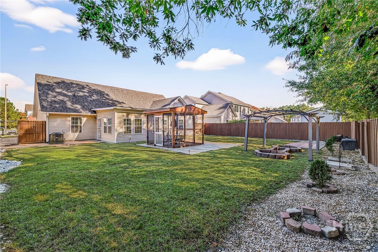
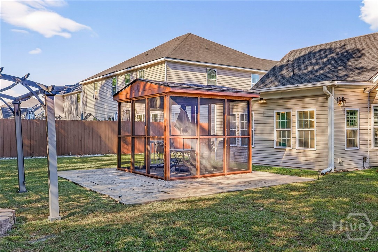
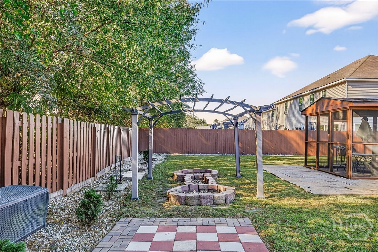
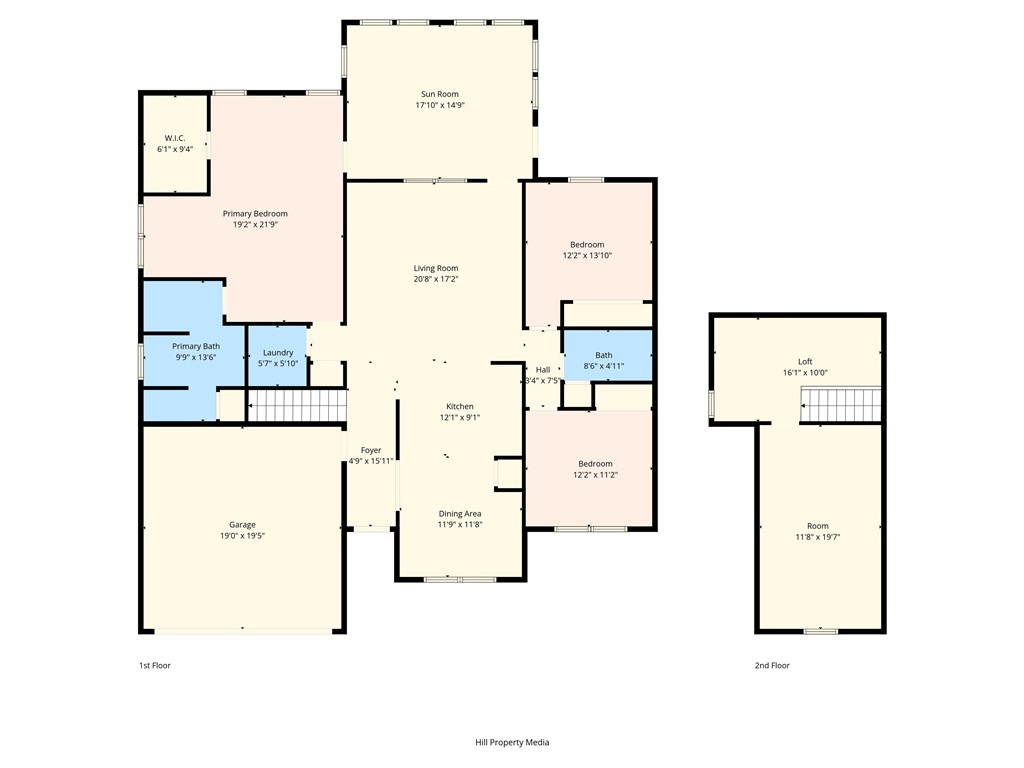
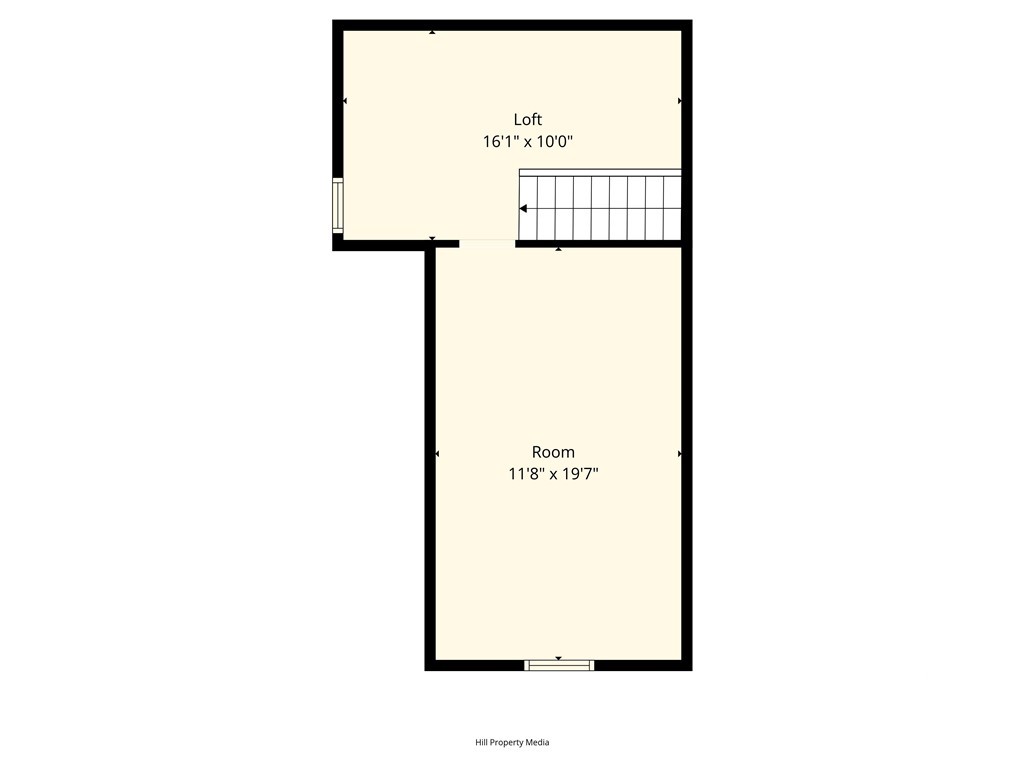
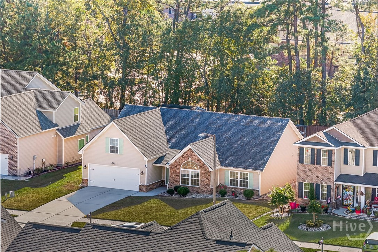
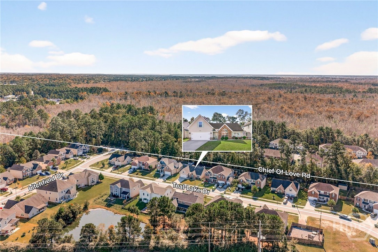
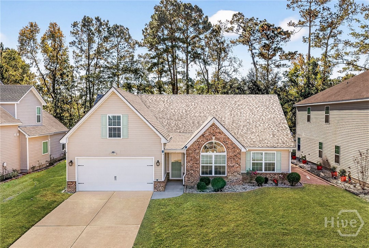
Gorgeous MOVE IN READY, 4Bd/2 and 1Half Ba, 2434 Sqft Home w/New Roof, New HVAC, New Flooring, New Detached Screen Porch, New Privacy Fence, Walking Trails, Upgrades Inside and Out. All Band New Luxury Vinyl Plank Flooring (no carpet anywhere) granite countertops in the kitchen and bathrooms, and spacious layout designed for everyday living. The Impressive Downstairs Owner’s Suite features a sitting area, tray ceiling, huge walk-in closet, dual vanities, a separate soaking tub, and walk-in shower. The 4th bedroom can be used as a study or flexible space for relaxation. Enjoy multiple outdoor living areas with a custom landscaped and hardscape backyard, New Privacy Fence, and Detached Covered Screened Porch or gaze out from the sunroom. With a New Architectural Shingled Roof, New HVAC System, and New Gutters, this home blends modern upgrades with long-term peace of mind while you enjoy your Community Pool, Fishing Lake, Club House and Walking Trails. This Home Is Truly A Must-See!
Details
| MLS # | SA344038 |
|---|---|
| Listing Type | For Sale |
| Style | House |
| HOA Dues | $462 |
| Sub-Type | Resale |
| Status | Active |
| Year | 2014 |
| Days On Site | 289 |
| Listing Provided By | Keller Williams Coastal Area P | Alisa A. Cogman |
Features
| Bed(s) | 4 |
|---|---|
| Bath(s) | 2 Total |
| SQ Feet | 2,434 |
| Garage | 2 |
| Story(s) | 1 |
| Zoning | PUD |
| Acreage | 0.18 |
| Property View | Panoramic, Trees, Woods |
Interior
| Interior Features | Breakfast Bar, Breakfast Area, Bathtub, Ceiling Fan(s), Double Vanity, Gourmet Kitchen, Garden Tub/Roman Tub, High Ceilings, Kitchen Island, Primary Suite, Pantry, Recessed Lighting, Sitting Area in Primary, Separate Shower, Vaulted Ceiling(s), Wired for Sound, Programmable Thermostat |
|---|---|
| Heating Yes / No | Yes |
| Cooling Yes / No | Yes |
| Cooling | Central Air, Electric |
| Laundry Features | Washer Hookup, Dryer Hookup |
| Rooms Total | 0 |
Exterior
| Foundation Details | Slab |
|---|---|
| Lot Features | Wooded |
| Community Features | Clubhouse, Pool, Lake, Street Lights, Sidewalks, Trails/Paths |
| View | Panoramic, Trees/Woods |
| Construction Materials | Aluminum Siding |
Parking
| Garage Yes / No | Yes |
|---|---|
| Parking Features | Attached |
Utilities
| Utilities | Cable Available, Underground Utilities |
|---|---|
| Electric | 110 Volts |
Taxes
| Tax Legal Description | LOT 94 TEAL LAKE SUB PHASE 1 SMB 35S 97A .18 AC SMB 42S 138 |
|---|
Area Information
| State | GA |
|---|---|
| County | Chatham |
| City | Savannah |
| Zip Code | 31419 |
| Community Name | Teal Lake Sub |
| Elementary School | Southwest |
| High School | New Hampstead |
| Listing VS Median (in Teal Lake Sub) | |
Price: $375,000 low | high Med: $375,000 sqft: 2,434 low | high Med: 2,434 $ / sqft: $154 low | high Med: $154 On site: 289 low | high Med: 289 | |
Market Activity 31419
Request a showing
Request a showing
Contact
Learn More About This Property

| State | GA |
|---|---|
| County | Chatham |
| City | Savannah |
| Zip Code | 31419 |
| Community Name | Teal Lake Sub |
| Elementary School | Southwest |
| High School | New Hampstead |
| Listing VS Median (in Teal Lake Sub) | |
Price: $375,000 low | high Med: $375,000 sqft: 2,434 low | high Med: 2,434 $ / sqft: $154 low | high Med: $154 On site: 289 low | high Med: 289 | |