 In-Person: 08/21 4:00 PM - 6:00 PM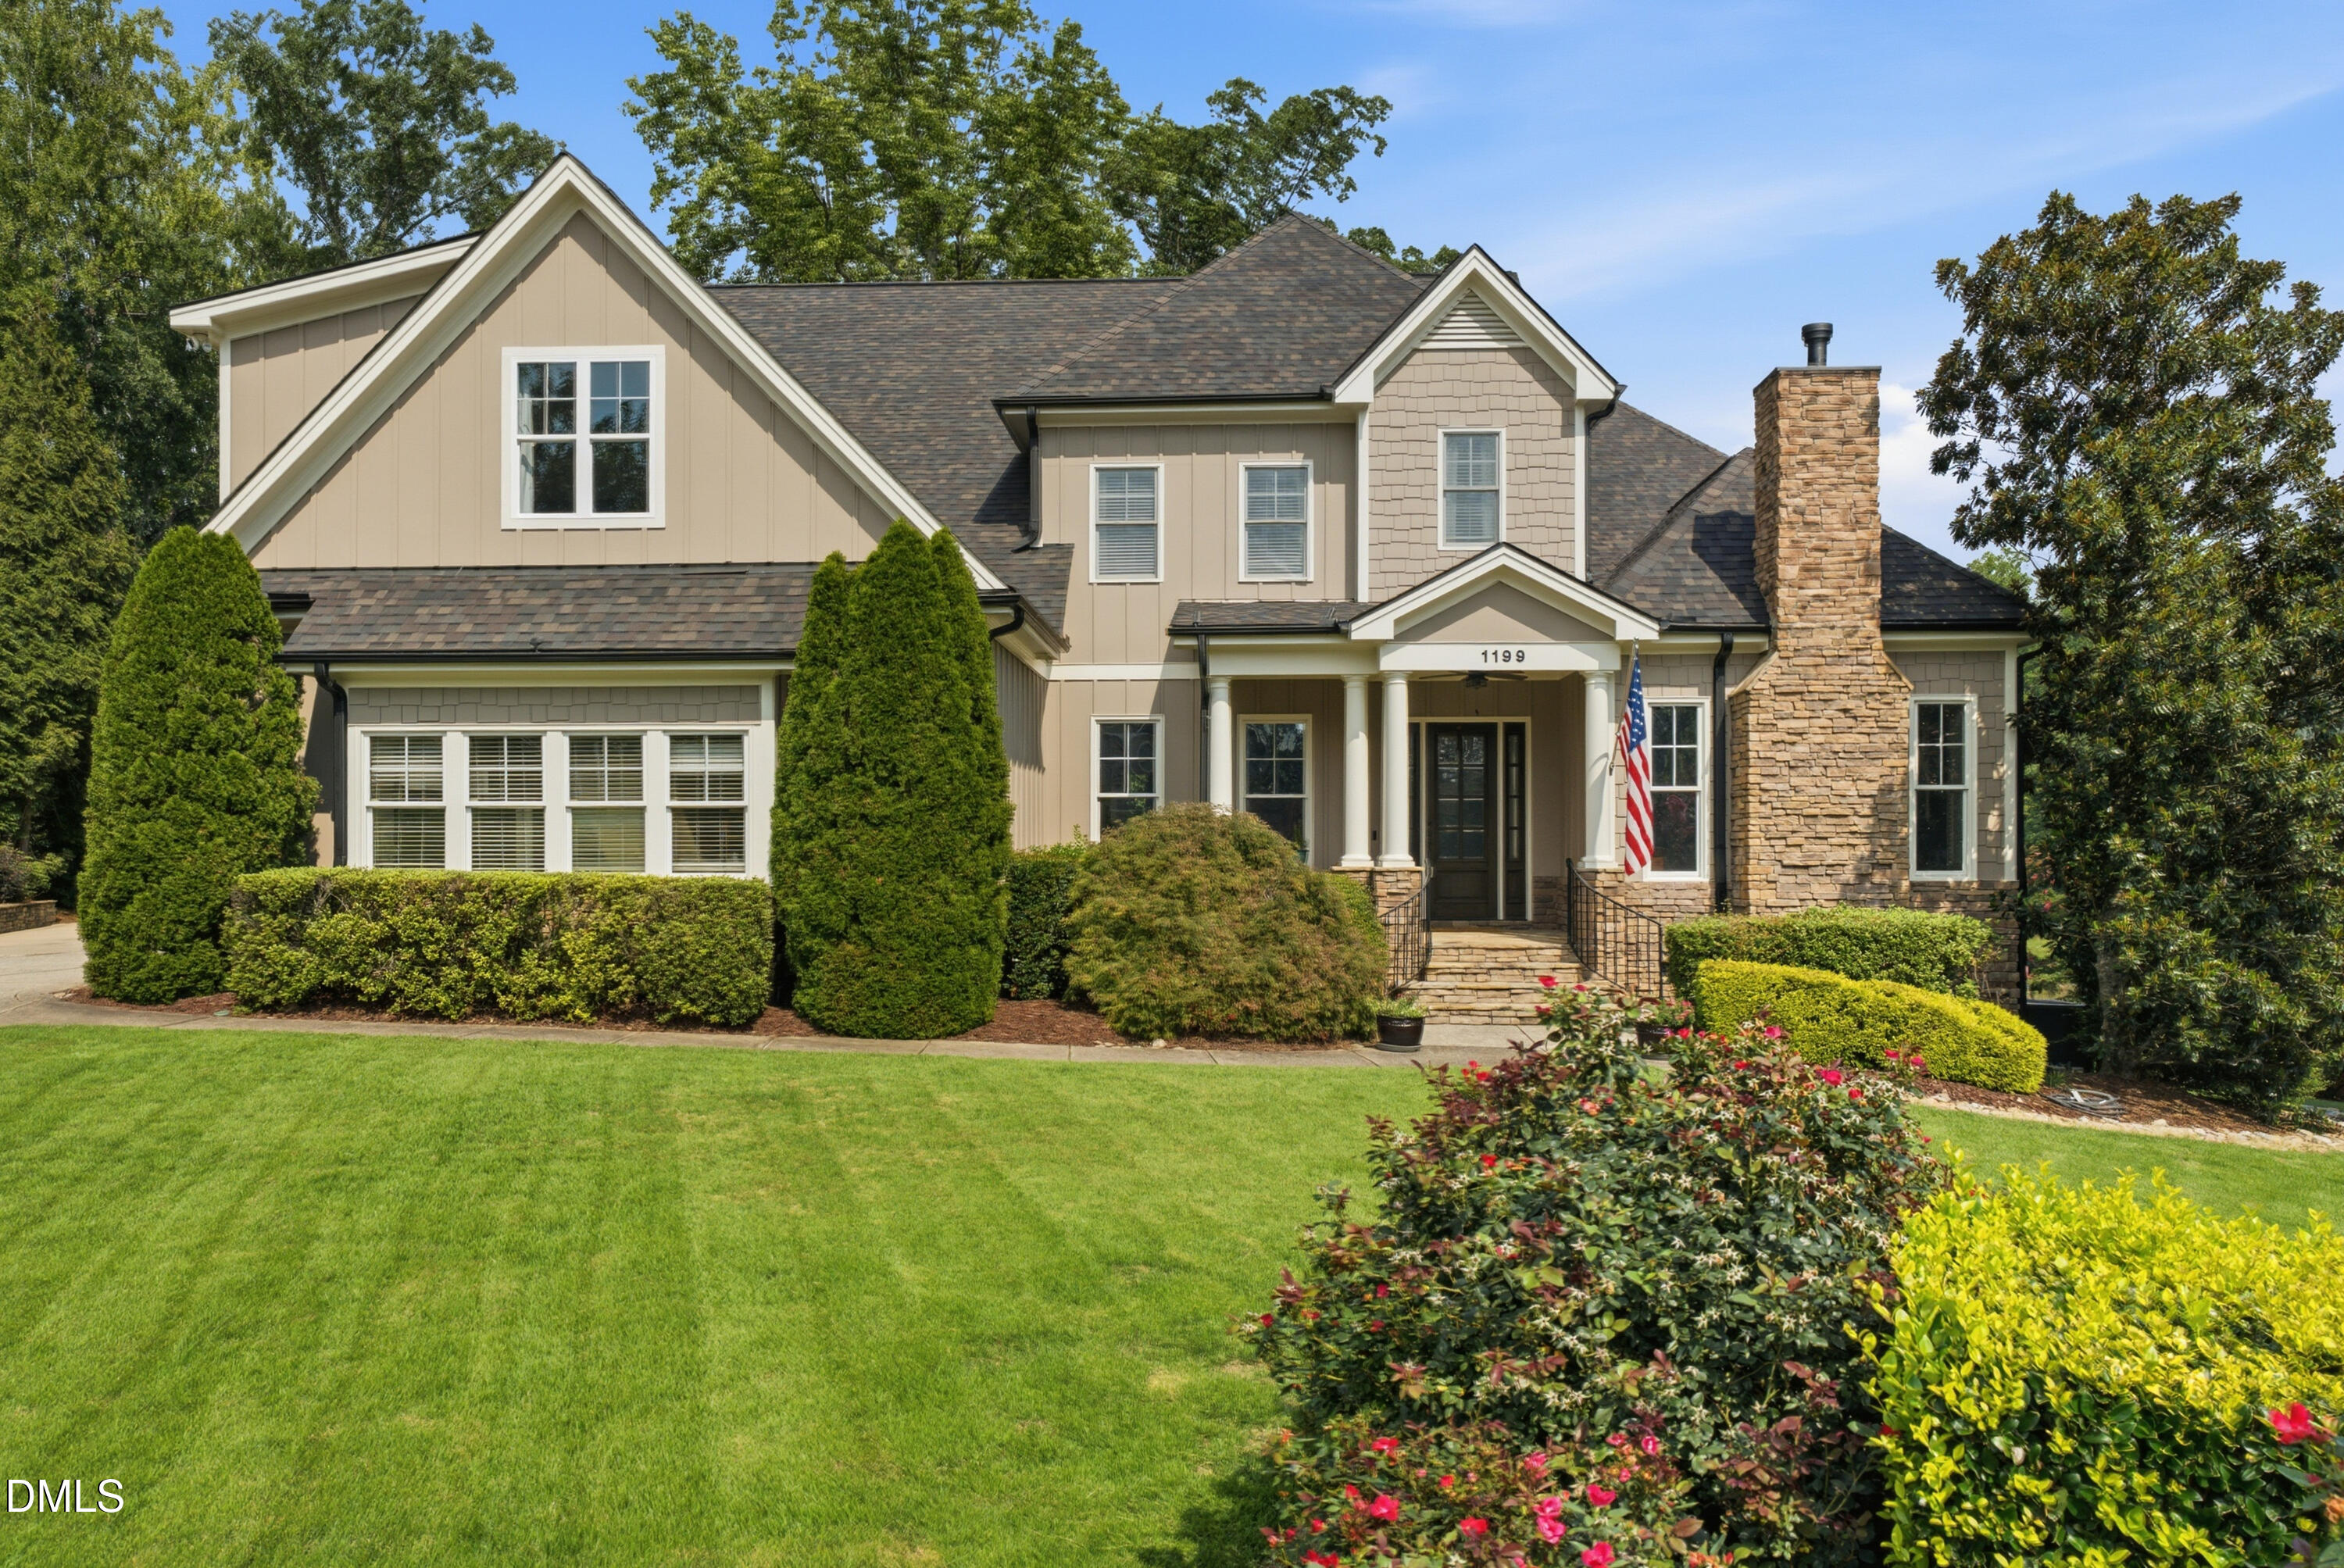









Description
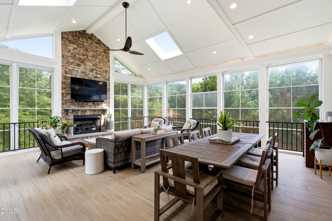
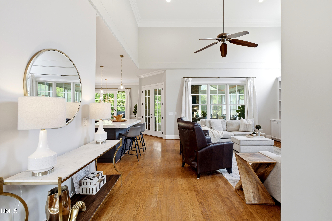
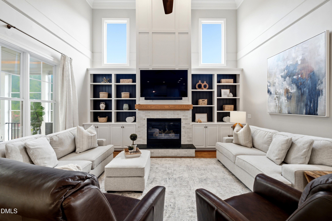
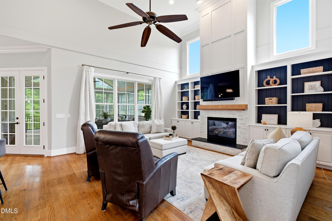

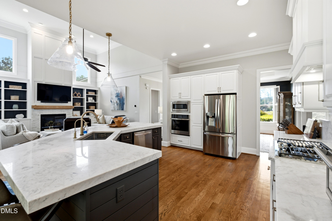
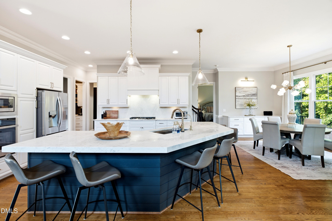
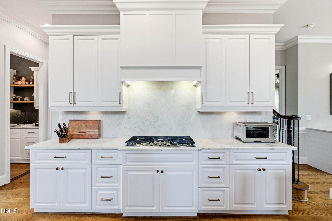
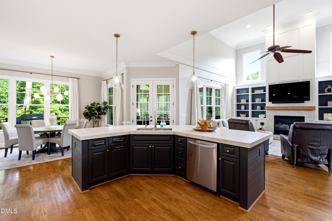
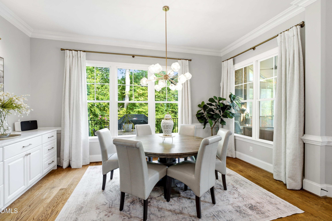
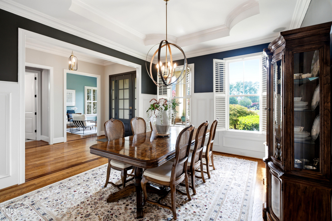
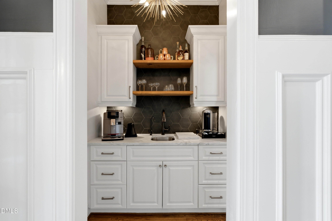
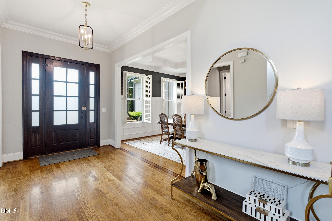
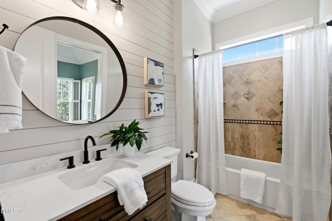
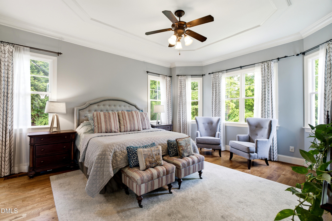
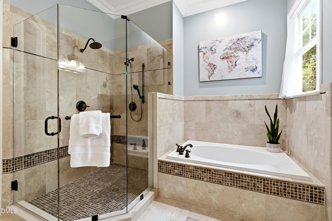
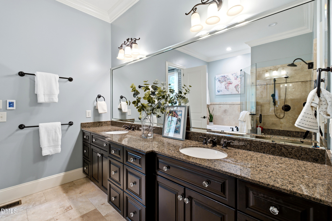
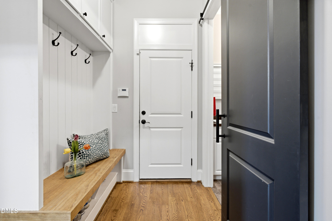
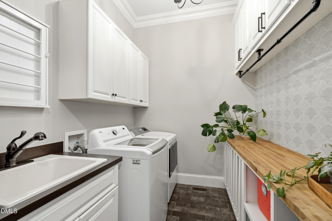
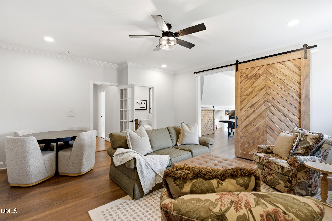
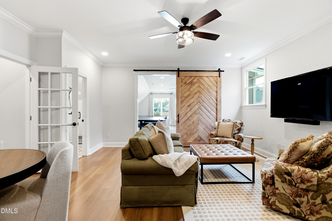
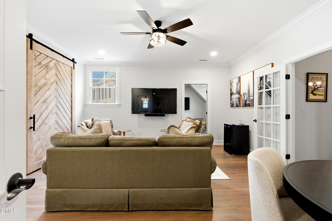
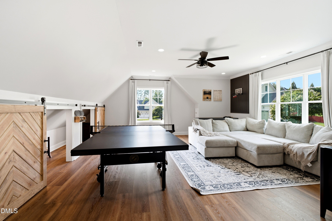
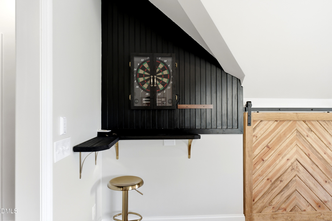
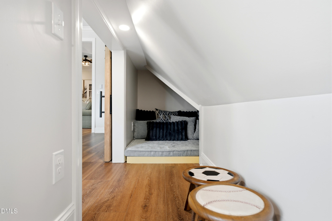
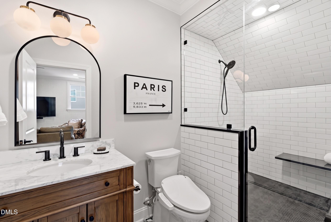
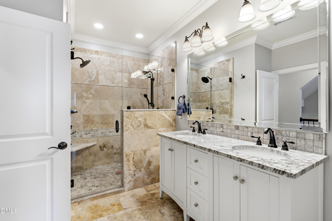
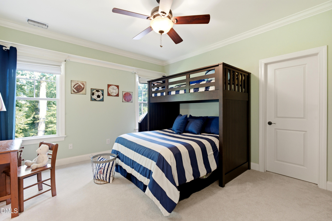
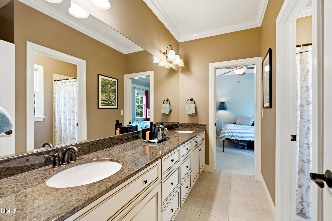
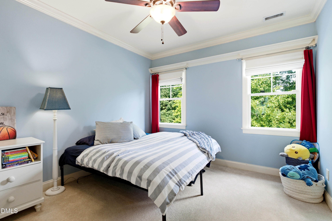
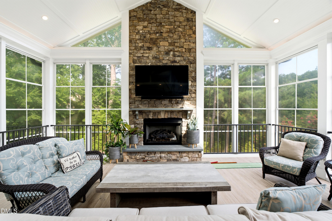
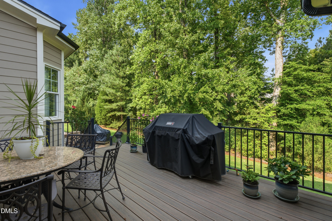
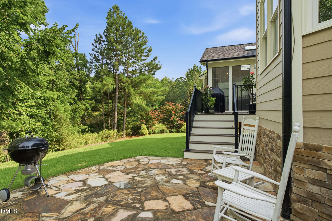
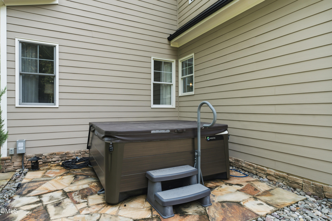
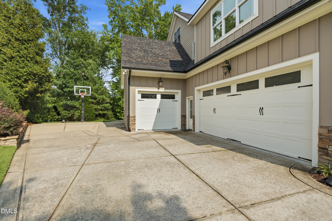
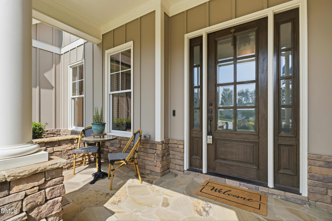
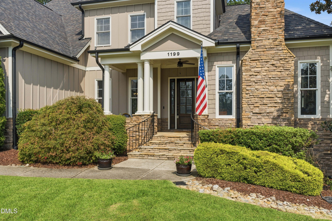
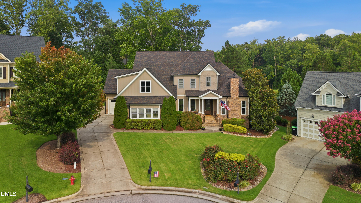
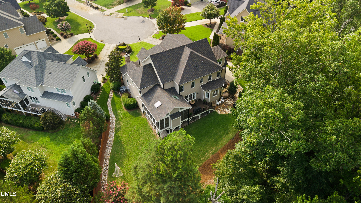
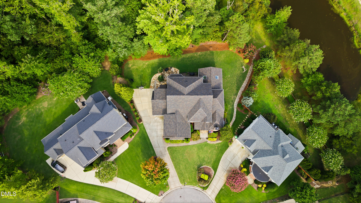
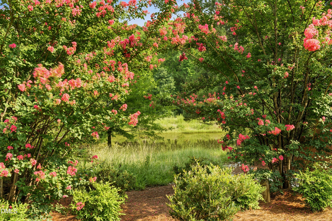
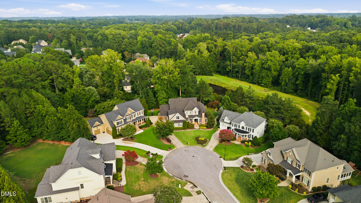
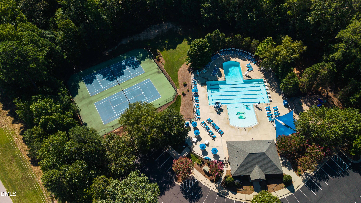
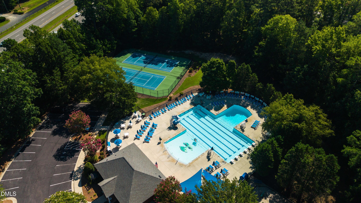
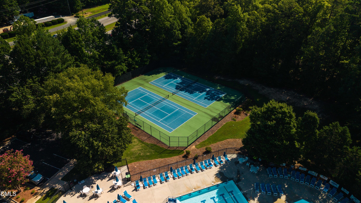
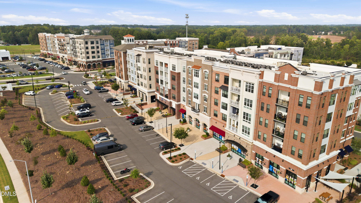
Located in the sought-after Stratford at Abbington community, this extensively renovated and professionally designed home offers 4 bedrooms, plus versatile flex spaces, 5 full bathrooms, and 4,741 square feet of finished living space, plus an approximately 550-square-foot four-season room, allowing the home to feel nearly 5,300 square feet. Nestled on a charming cul-de-sac overlooking protected wooded and pond views, the property offers exceptional privacy and peace of mind, with watershed-protected land ensuring no future development behind the home. The neighborhood enjoys access to Abbington's resort-style amenities, including a pool, tennis courts, clubhouse, playground, scenic trails, and Sweetwater Town Center just a short distance away. Designed for effortless entertaining, the renovated chef's kitchen features Dolomite stone countertops, custom cabinetry, designer lighting, and an expanded walk-in pantry with a wine refrigerator and wine storage. The kitchen flows into the breakfast area and soaring family room with custom built-ins before opening to the spectacular 22' x 25' heated and cooled four-season room featuring vaulted ceilings, heated tile floors, a gas fireplace, EZ Breeze retractable windows, mini-split HVAC, and peaceful backyard views. Outdoor living is equally impressive, featuring a Trex deck, a stone patio with a hot tub, a large basketball area, and a private backyard setting that overlooks the surrounding natural landscape. The main-level owner's suite provides a private retreat, complete with a spa-inspired bath featuring heated tile floors and dual walk-in closets. Also on the main level is a study with a fireplace and access to a full bathroom, offering flexibility as an additional bedroom. A formal dining room with adjoining wet bar and coffee station, an updated laundry room with custom details, and a mudroom complete the main level. Upstairs features three additional bedrooms, three full bathrooms, a spacious loft, a recently added recreation room, a dedicated fitness room, and an unfinished third floor offering abundant storage and future expansion potential. Originally showcased as a Parade Home, this exceptional residence has been thoughtfully updated with high-end improvements, including updated mechanical systems, a reverse osmosis water filtration system, an encapsulated crawl space, and beautifully designed interiors that blend timeless elegance with modern functionality. The three-car garage features upgraded epoxy flooring and an additional sports drop zone, providing exceptional organization and storage. Located in one of Apex's most desirable communities, this home offers the perfect combination of luxury, flexibility, and peace of mind.
Details
| MLS # | 10183588 |
|---|---|
| Listing Type | For Sale |
| Style | House |
| HOA Dues | $66 |
| Sub-Type | Resale |
| Status | Active |
| Year | 2008 |
| Days On Site | 20 |
| Listing Provided By | Christina Valkanoff Realty Group | Christina Valkanoff |
Features
| Bed(s) | 4 |
|---|---|
| Bath(s) | 5 Total |
| SQ Feet | 4,741 |
| Garage | 3 |
| Story(s) | 2 |
| Zoning | PUD-C |
| Acreage | 0.36 |
| Property View | Pond, Trees, Woods |
Interior
| Interior Features | Bathtub/Shower Combination, Bidet, Bookcases, Built-in Features, Ceiling Fan(s), Chandelier, Crown Molding, Double Vanity, Dual Closets, Eat-in Kitchen, Entrance Foyer, High Ceilings, Kitchen Island, Open Floorplan, Pantry, Primary Downstairs, Recessed Lighting, Smooth Ceilings, Soaking Tub, Stone Counters, Storage, Tray Ceiling(s), Vaulted Ceiling(s), Walk-In Closet(s), Walk-In Shower, Water Closet, Wet Bar |
|---|---|
| Heating Yes / No | Yes |
| Cooling Yes / No | Yes |
| Cooling | Ceiling Fan(s), Central Air, Zoned |
| Fireplace Features | Family Room, Gas, Living Room, Other |
| Fireplaces Total | 3 |
| Fireplace Yes / No | Yes |
| Laundry Features | Laundry Room, Main Level, Sink |
| Rooms Total | 14 |
Exterior
| Exterior Features | In Parade of Homes, Lighting, Private Yard, Rain Gutters |
|---|---|
| Roof | Shingle |
| Foundation Details | Crawlspace |
| Lot Features | Back Yard, Cul-De-Sac, Front Yard, Hardwood Trees, Landscaped, Water View |
| Community Features | Sidewalks, Street Lights |
| View | Pond, Trees/Woods |
| Construction Materials | Fiber Cement, Stone |
| Security Features | Carbon Monoxide Detector(s), Security System, Smoke Detector(s) |
| Door Features | Sliding Doors |
| Window Features | Blinds, Plantation Shutters, Shutters, Skylight(s), Window Treatments |
| Patio And Porch Features | Deck, Enclosed, Front Porch, Patio, Rear Porch, Screened |
| Spa Features | Above Ground, Heated, Private |
Parking
| Attached Garage Yes / No | Yes |
|---|---|
| Garage Yes / No | Yes |
| Parking Features | Attached, Concrete, Driveway, Garage, Garage Faces Side, Paved |
Location
| Association Amenities | Clubhouse, Playground, Pond Year Round, Pool, Tennis Court(s), Trail(s) |
|---|---|
| Community Features | Sidewalks, Street Lights |
Utilities
| Utilities | Electricity Connected, Natural Gas Connected, Sewer Connected, Water Connected |
|---|---|
| Sewer | Public Sewer |
Taxes
| Tax Assessed Value | 1077547 |
|---|---|
| Tax Legal Description | LO43 STRATFORD AT ABBINGTON PH2 BM2008-00034 |
| Tax Year | 2025 |
| Tax Map Number | 43 |
Area Information
| State | NC |
|---|---|
| County | Wake |
| City | Apex |
| Zip Code | 27502 |
| Area | Wake |
| Community Name | Stratford at Abbington |
| School District | Wake - Apex Friendship High |
| Elementary School | Wake - Olive Chapel Elementary |
| High School | Wake - Apex Friendship High |
| Listing VS Median (in Stratford at Abbington) | |
Price: $1,650,000 low | high Med: $1,650,000 sqft: 4,741 low | high Med: 4,741 $ / sqft: $348 low | high Med: $348 On site: 20 low | high Med: 20 | |
Market Activity 27502
Request a showing
Request a showing

Listings marked with a Doorify MLS icon are provided courtesy of the Doorify MLS, of North Carolina, Internet Data Exchange Database. Brokers make an effort to deliver accurate information, but buyers should independently verify any information on which they will rely in a transaction. The listing broker shall not be responsible for any typographical errors, misinformation, or misprints, and they shall be held totally harmless from any damages arising from reliance upon this data. This data is provided exclusively for consumers’ personal, non-commercial use. Copyright 2024 Doorify MLS of North Carolina. All rights reserved.
Contact
Learn More About This Property

| Open House |
|---|
| In-Person 08/21 4:00 PM - 6:00 PM |
| State | NC |
|---|---|
| County | Wake |
| City | Apex |
| Zip Code | 27502 |
| Area | Wake |
| Community Name | Stratford at Abbington |
| School District | Wake - Apex Friendship High |
| Elementary School | Wake - Olive Chapel Elementary |
| High School | Wake - Apex Friendship High |
| Listing VS Median (in Stratford at Abbington) | |
Price: $1,650,000 low | high Med: $1,650,000 sqft: 4,741 low | high Med: 4,741 $ / sqft: $348 low | high Med: $348 On site: 20 low | high Med: 20 | |
 | $1,039,0002720 Spotted Coral CourtApex, NC 27502 |