2925 24th Street Drive,Hickory, NC 28601
Hickory, NC 28601

Description
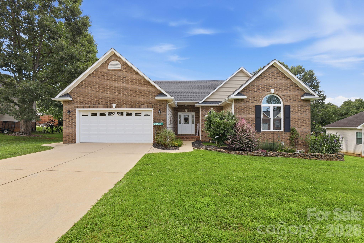
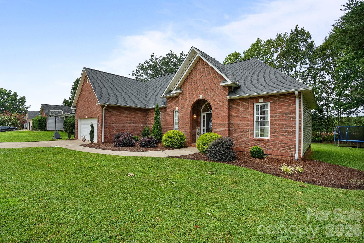
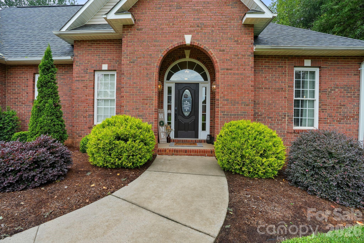
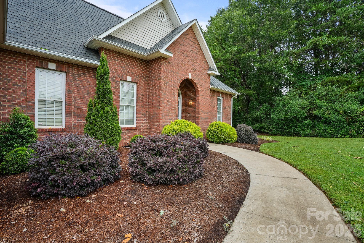
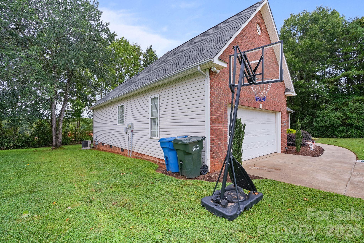
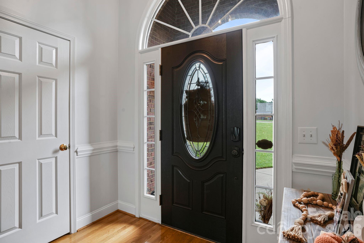
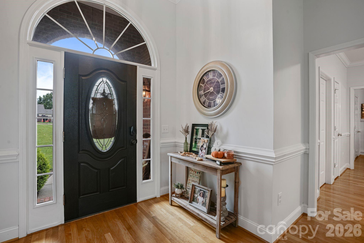
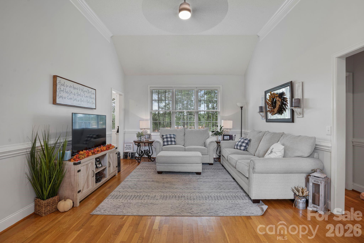
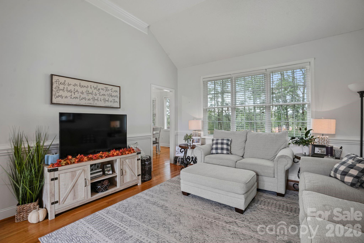
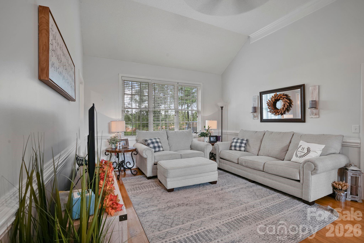
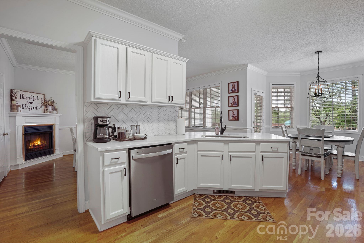
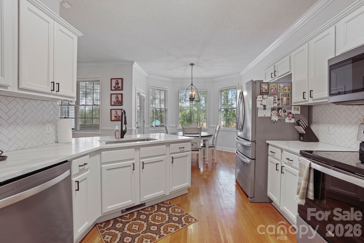
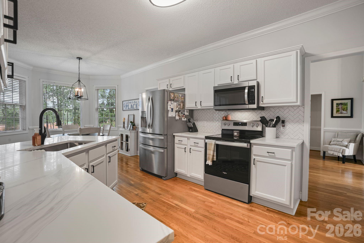
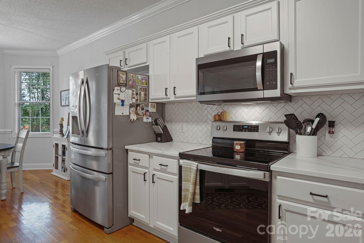
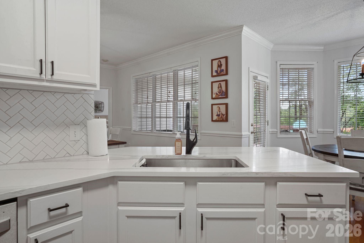
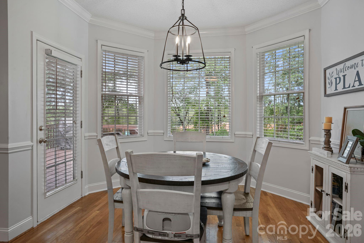
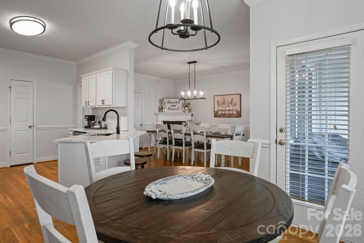
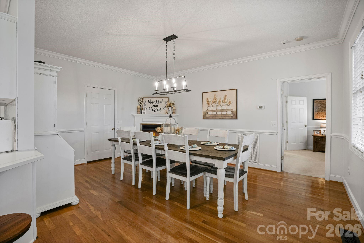
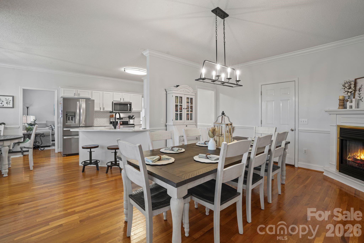
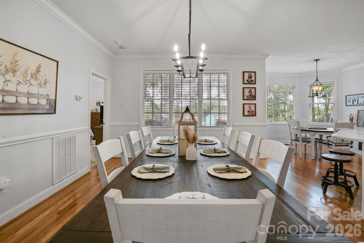
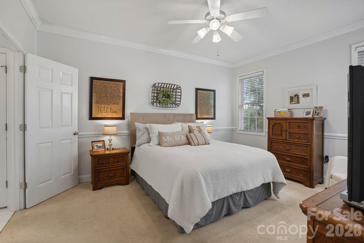
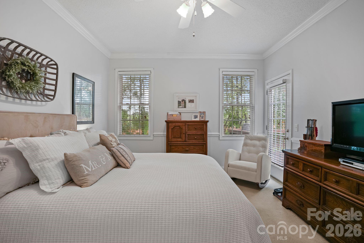
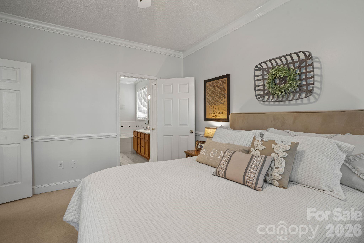
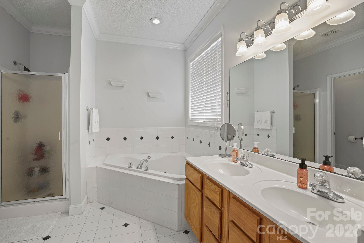
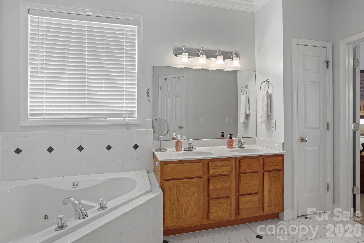
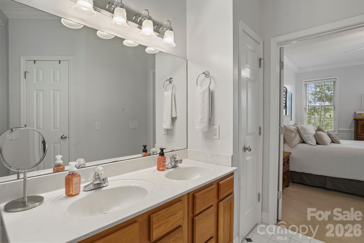
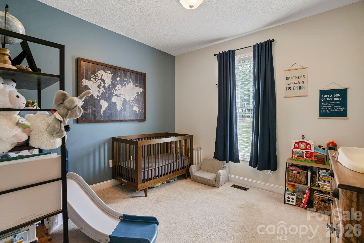
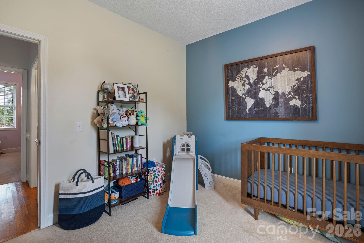
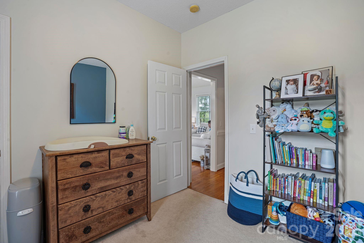
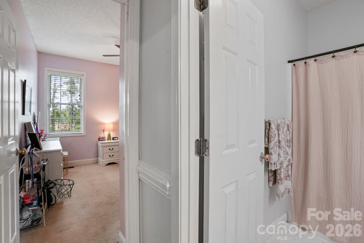
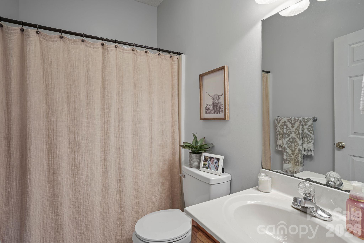
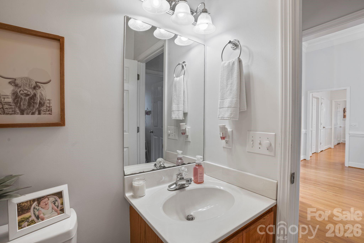
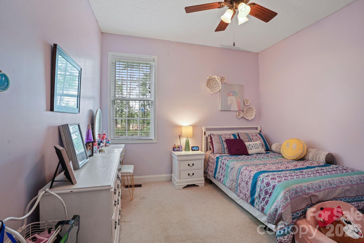
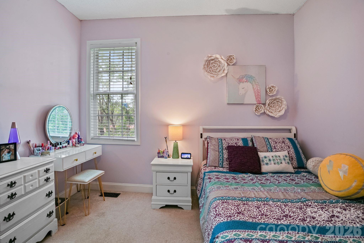
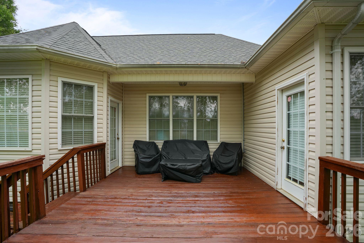
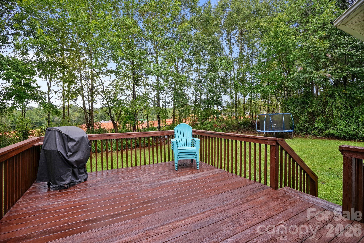
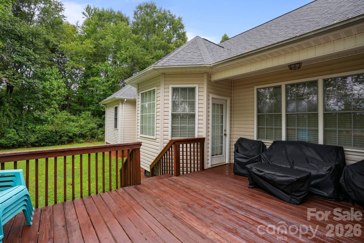
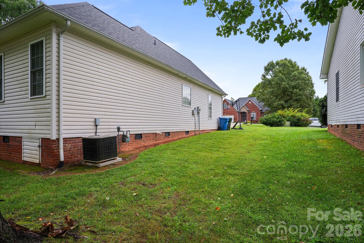
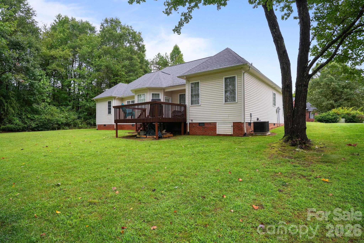
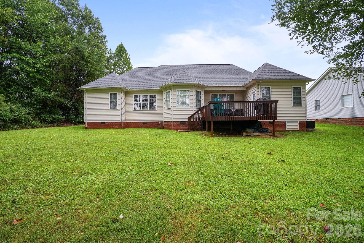
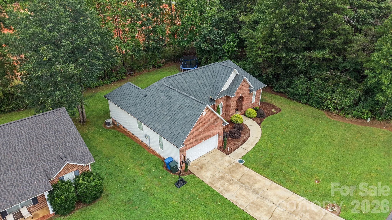
Set in the established Brookfield neighborhood of northeast Hickory, this updated three-bedroom, two-bath ranch brings together many of the features today's buyers value most: true one-level living, a functional split-bedroom design, an updated kitchen, an attached two-car garage, and a level lot that is easy to enjoy. With approximately 1,613 square feet of well-planned living space, the home offers a comfortable sense of openness while remaining manageable, efficient, and practical for everyday life. From the moment you step inside, vaulted ceilings and abundant natural light create a bright, welcoming atmosphere. Hardwood floors add warmth and character, while tasteful updates throughout give the home a clean, current feel. The combination of volume, natural light, and thoughtful finishes makes the home feel larger than its measured square footage and gives each space a relaxed, cohesive quality. The freshly updated kitchen is a true centerpiece. Quartz countertops provide durable workspace, shaker-style cabinetry delivers timeless appeal, and stainless steel appliances complete the polished look. An eat-at bar creates a natural gathering place for morning coffee, quick meals, conversation, or serving guests, while keeping the kitchen connected to the surrounding living space. It is a functional, attractive design that works equally well for day-to-day routines and special occasions-offering the updated finishes buyers want without the disruption and expense of taking on a kitchen renovation after closing. The split-bedroom floor plan adds another layer of livability. The primary bedroom is positioned separately from the two secondary bedrooms, creating a welcome sense of separation within the one-level layout. The additional bedrooms provide useful flexibility for overnight guests, remote work, creative pursuits, exercise, or dedicated hobby space. With two full bathrooms and laundry located on the main level, the home supports an easy daily rhythm with no stairs required between its essential living areas. Outdoor living is just as approachable. The back deck opens directly to the level backyard, making it easy to carry meals, conversation, and relaxation outdoors. The yard provides usable space for gardening, recreation, entertaining, or simply enjoying the open air, while the approximately 0.30-acre lot remains comfortably manageable. Unlike properties where steep grades can limit how the yard functions, this level setting allows more of the outdoor space to be enjoyed. An attached two-car garage provides convenient covered parking along with valuable room for storage, tools, or outdoor equipment. The classic brick exterior contributes lasting curb appeal, while the established neighborhood setting offers a sense of place that newer developments can be missing. City water and sewer add everyday convenience, and the northeast Hickory location keeps shopping, dining, services, and other daily destinations within comfortable reach. This home is especially well suited to buyers seeking a move-in-ready alternative to a renovation project, those wanting to transition into a more functional one-level design, or anyone relocating to Hickory who values an established neighborhood and immediate livability. It also presents a compelling move-up opportunity for buyers who want three-bedroom versatility, an updated interior, garage space, and a usable backyard in one complete package. Bright, updated, and thoughtfully arranged, 2925 24th Street Drive NE offers more than a collection of desirable features-it offers a home that is easy to settle into and easy to enjoy. From the quartz-and-stainless kitchen to the vaulted living spaces, split-bedroom layout, hardwood floors, back deck, and level yard, every part of the property supports comfortable living from day one. Schedule a private showing and experience how naturally this northeast Hickory home brings together style, flexibility, and one-level convenience.
Details
| MLS # | 4423631 |
|---|---|
| Listing Type | For Sale |
| Style | House |
| Sub-Type | Resale |
| Status | Active Under Contract |
| Year | 2001 |
| Days On Site | 53 |
| Listing Provided By | COMPASS | Garrett Osborne |
Features
| Bed(s) | 3 |
|---|---|
| Bath(s) | 2 Total |
| SQ Feet | 1,613 |
| Garage | 2 |
| Story(s) | 1 |
| Acreage | 0.30 |
| Water Front | Yes |
Interior
| Cooling | Heat Pump |
|---|---|
| Heating | Heat Pump |
| Appliances | Dishwasher, Microwave, Refrigerator |
Exterior
| Construction Materials | Brick Full, Vinyl |
|---|---|
| Foundation Details | Crawl Space |
Parking
| Garage Yes / No | Yes |
|---|---|
| Parking Features | Driveway, Attached Garage, Garage Faces Front |
Other
| List Aor | Canopy Realtor Association |
|---|
Taxes
| Property | 287800 |
|---|
Area Information
| State | NC |
|---|---|
| County | Catawba |
| City | Hickory |
| Zip Code | 28601 |
| Area | Catawba |
| Community Name | Brookfield |
| School District | St. Stephens |
| Elementary School | Clyde Campbell |
| High School | St. Stephens |
| Listing VS Median (in Brookfield) | |
Price: $349,900 low | high Med: $349,900 sqft: 1,613 low | high Med: 1,613 $ / sqft: $217 low | high Med: $217 On site: 53 low | high Med: 53 | |
Market Activity 28601
Request a showing
Request a showing
 Listings courtesy of Canopy MLS as distributed by MLS GRID.
Based on information submitted to the MLS GRID as of November 3, 2026 at 10:58:11 AM PST All data is obtained from various sources and may not have been verified by broker or MLS GRID. Supplied Open House Information is subject to change without notice. All information should be independently reviewed and verified for accuracy. Properties may or may not be listed by the office/agent presenting the information.
The Digital Millennium Copyright Act of 1998, 17 U.S.C. § 512 (the “DMCA”) provides recourse for copyright owners who believe that material appearing on the Internet infringes their rights under U.S. copyright law. If you believe in good faith that any content or material made available in connection with our website or services infringes your copyright, you (or your agent) may send us a notice requesting that the content or material be removed, or access to it blocked. Notices must be sent in writing by email to DMCAnotice@MLSGrid.com.
“The DMCA requires that your notice of alleged copyright infringement include the following information: (1) description of the copyrighted work that is the subject of claimed infringement; (2) description of the alleged infringing content and information sufficient to permit us to locate the content; (3) contact information for you, including your address, telephone number and email address; (4) a statement by you that you have a good faith belief that the content in the manner complained of is not authorized by the copyright owner, or its agent, or by the operation of any law; (5) a statement by you, signed under penalty of perjury, that the information in the notification is accurate and that you have the authority to enforce the copyrights that are claimed to be infringed; and (6) a physical or electronic signature of the copyright owner or a person authorized to act on the copyright owner’s behalf. Failure to include all of the above information may result in the delay of the processing of your complaint.
Contact
Learn More About This Property

| State | NC |
|---|---|
| County | Catawba |
| City | Hickory |
| Zip Code | 28601 |
| Area | Catawba |
| Community Name | Brookfield |
| School District | St. Stephens |
| Elementary School | Clyde Campbell |
| High School | St. Stephens |
| Listing VS Median (in Brookfield) | |
Price: $349,900 low | high Med: $349,900 sqft: 1,613 low | high Med: 1,613 $ / sqft: $217 low | high Med: $217 On site: 53 low | high Med: 53 | |