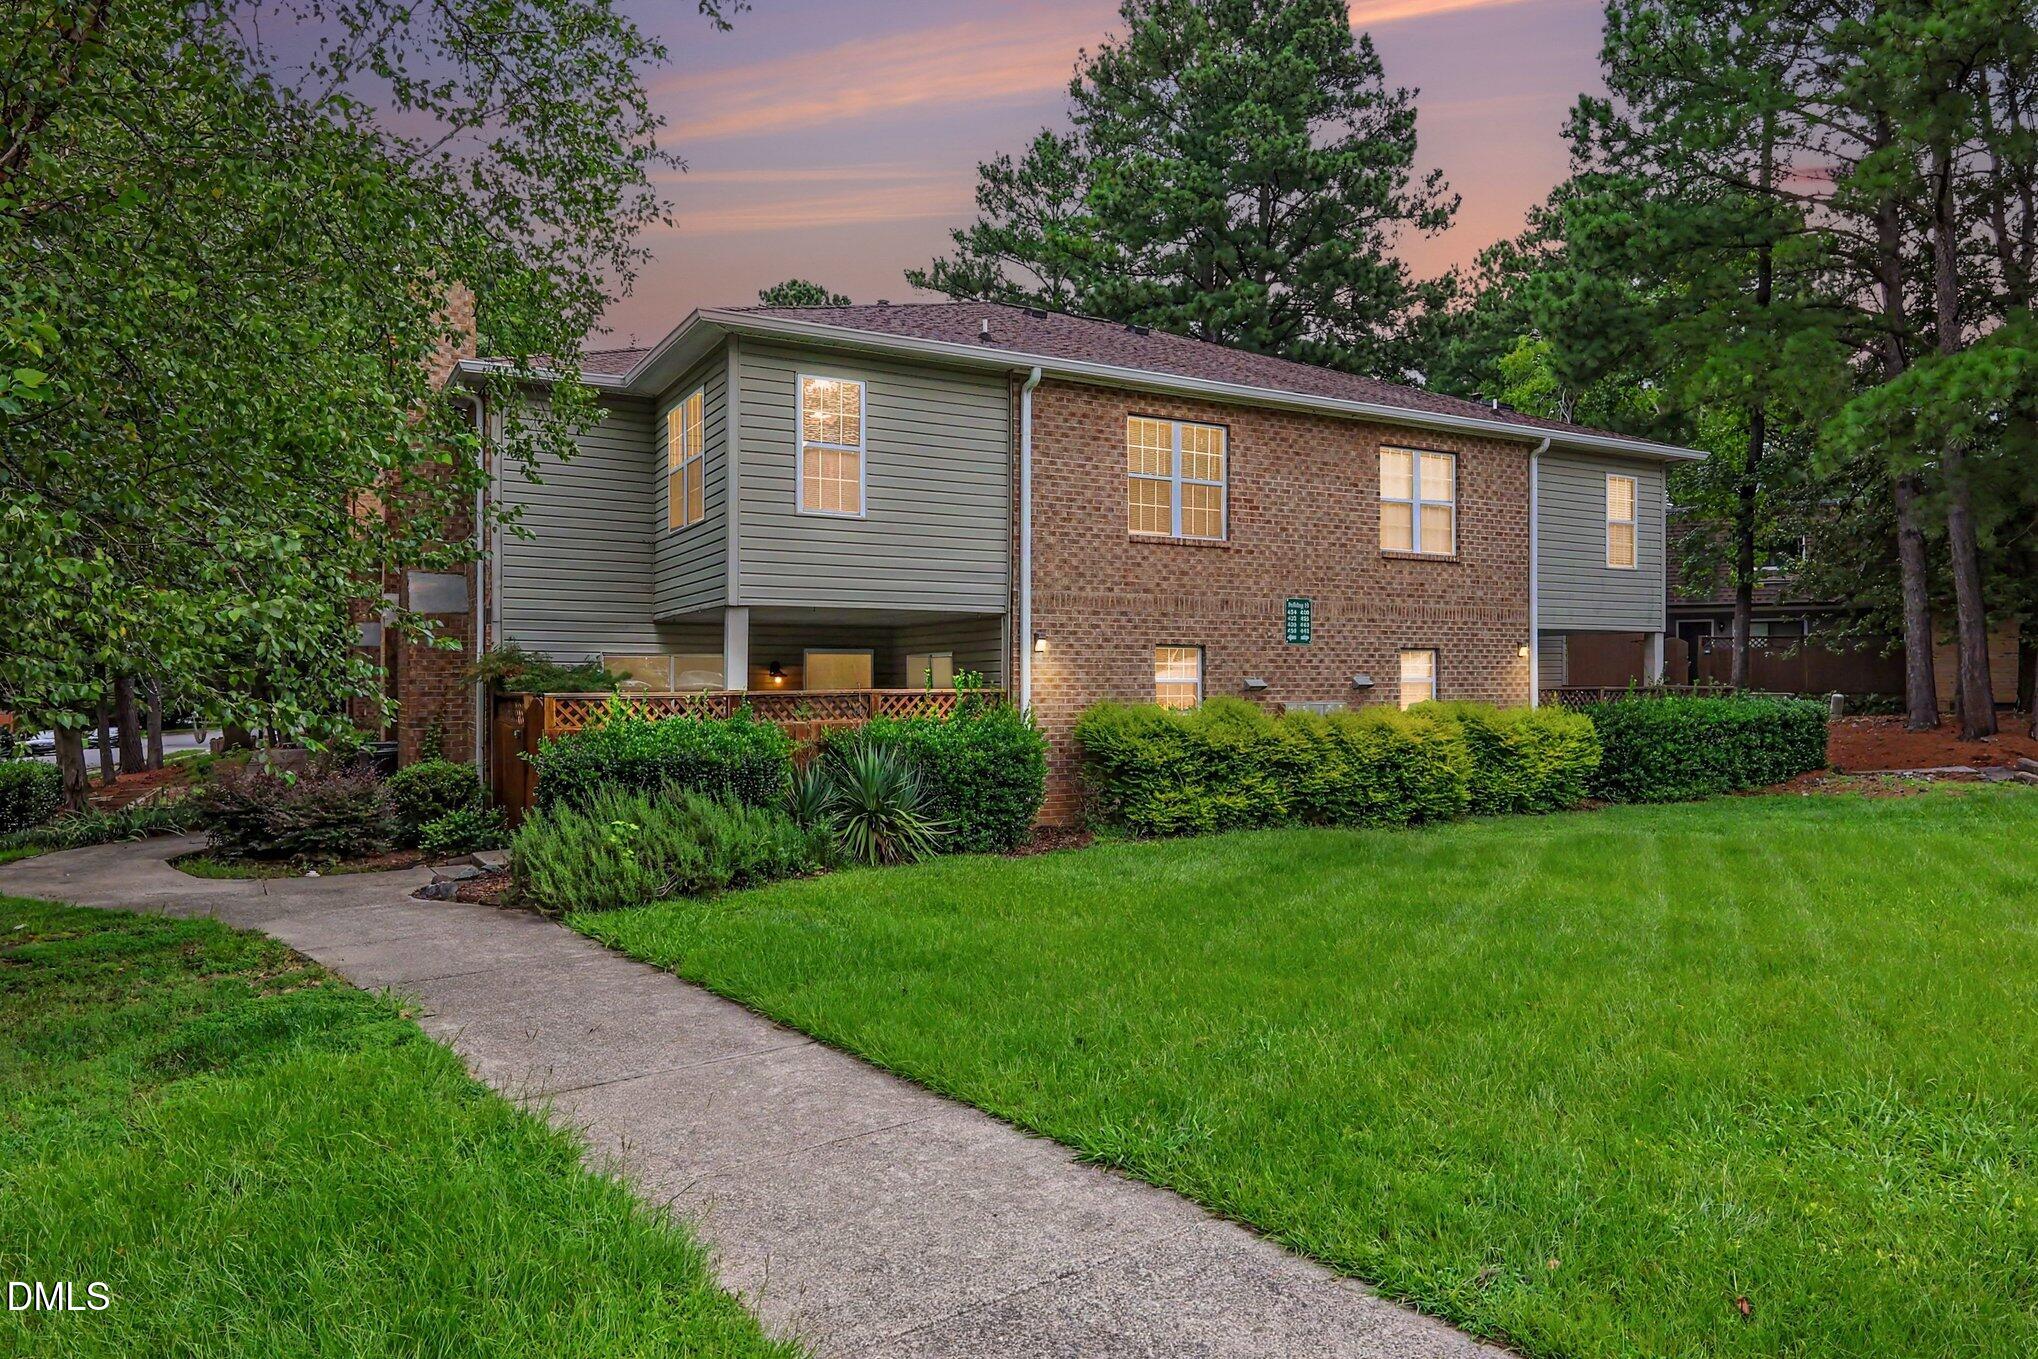
434 Summerwalk Circle,Chapel Hill, NC 27517
Chapel Hill, NC 27517
Description
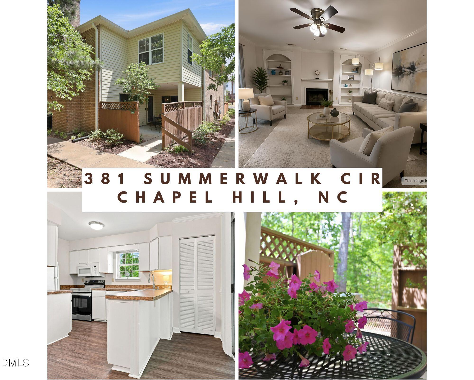

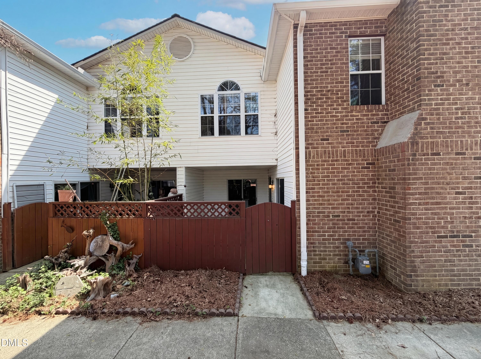
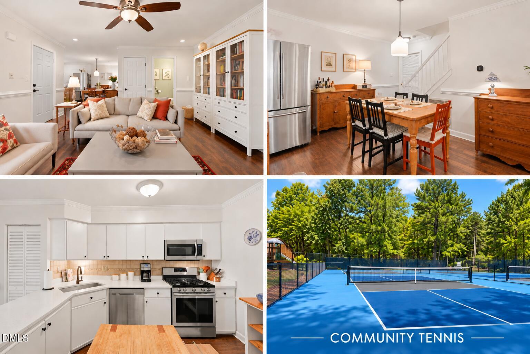
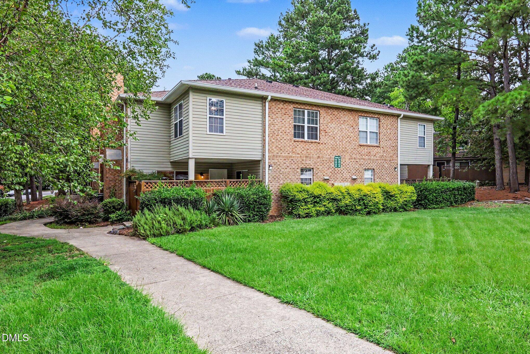
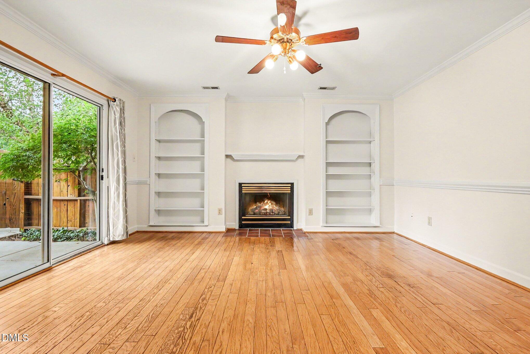
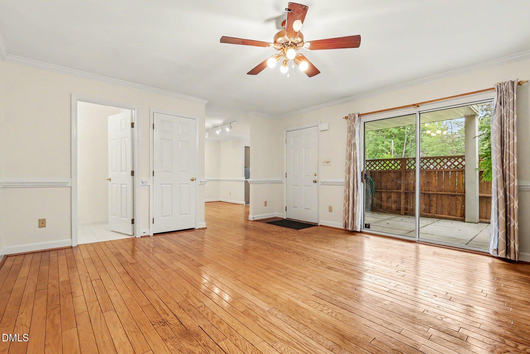
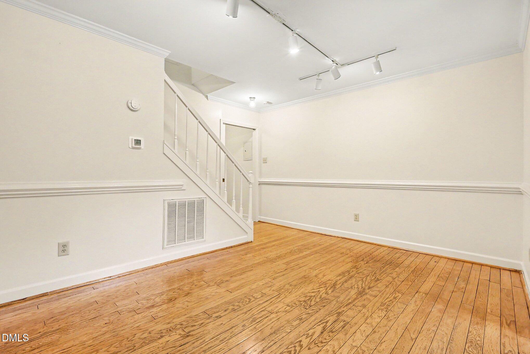
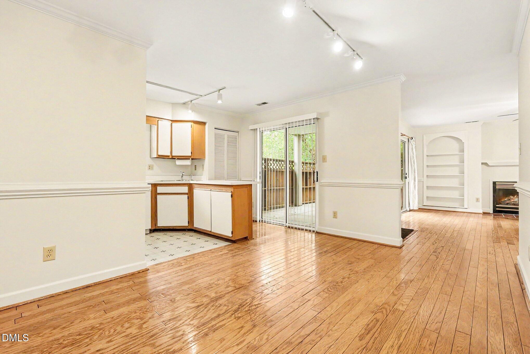
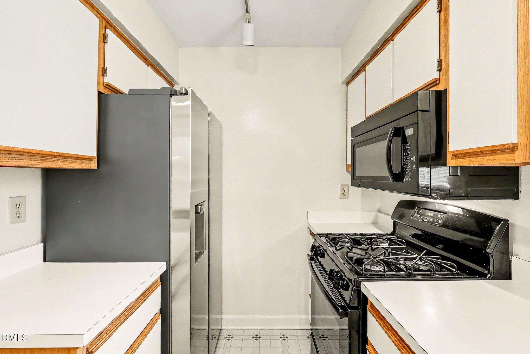
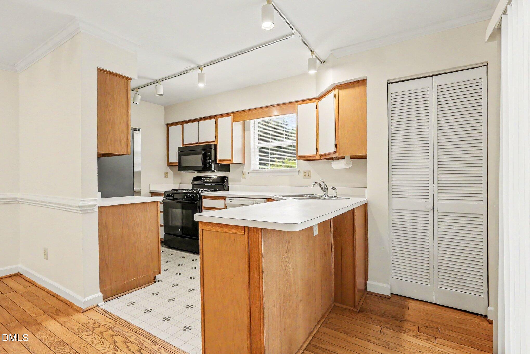
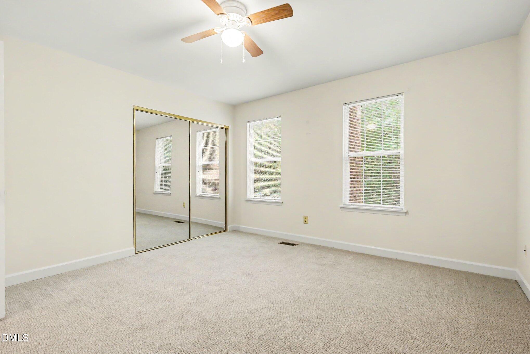
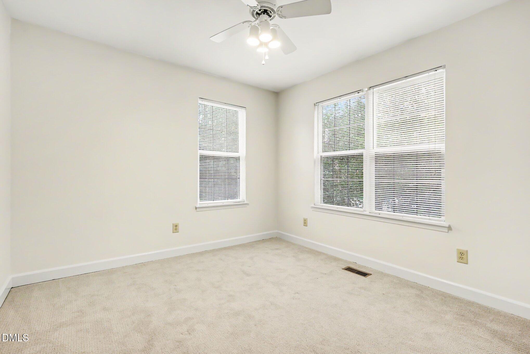
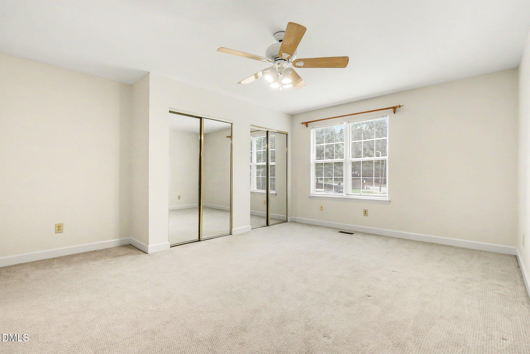
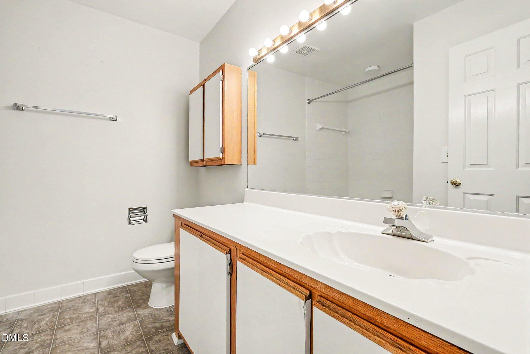
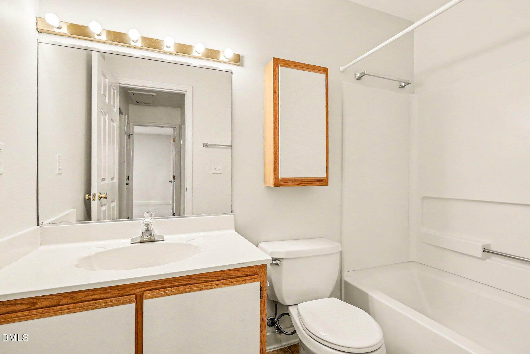
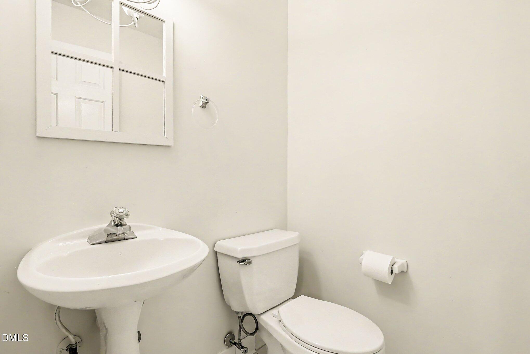
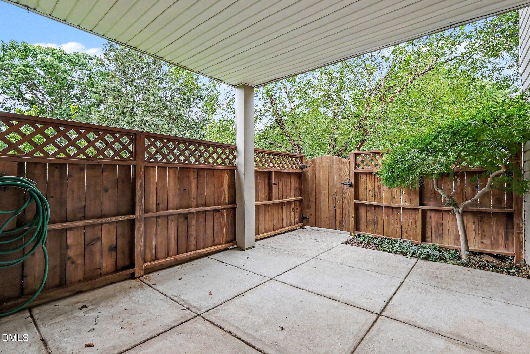
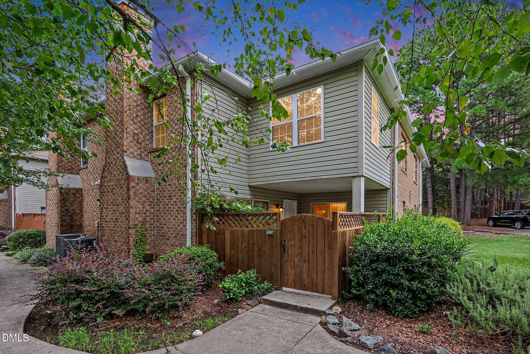
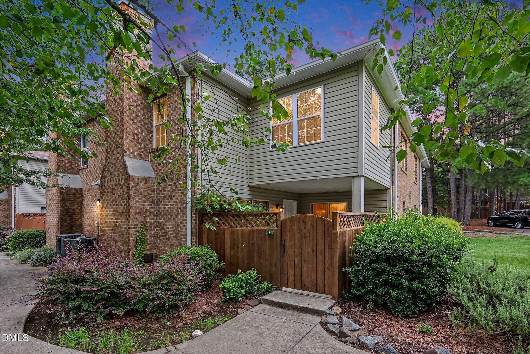
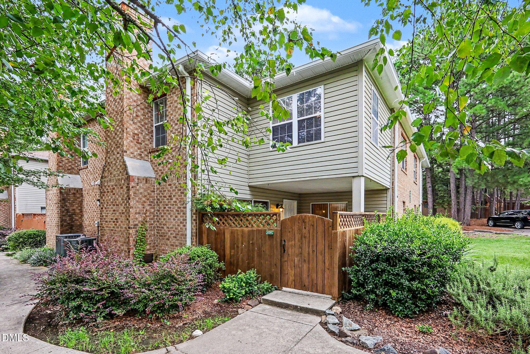
Welcome to this inviting two-story, three-bedroom condo featuring hardwood floors and a functional, comfortable layout. The main level opens to a welcoming foyer and a bright living room with a gas fireplace, built-in shelving, ceiling fan, and convenient storage closet. Sliding doors provide direct access to the private patio, creating an easy flow for indoor-outdoor living. The adjoining dining room also features hardwood flooring, while the kitchen is equipped with a gas range, microwave, and dishwasher. A Laundry closet and a convenient half bath complete the first floor. Upstairs, the primary bedroom offers a double closet and private full bath with a double vanity. Two additional bedrooms each include a closet and ceiling fan. A hallway linen closet provides additional storage. Coldwell Banker HPW does not hold EM.
Details
| MLS # | 10186429 |
|---|---|
| Listing Type | For Sale |
| Style | Condominium |
| HOA Dues | $318 |
| Sub-Type | Resale |
| Status | Active |
| Year | 1989 |
| Days On Site | 52 |
| Listing Provided By | Coldwell Banker - HPW | Shahla Rezvani |
Features
| Bed(s) | 3 |
|---|---|
| Bath(s) | 3 Total |
| SQ Feet | 1,365 |
| Story(s) | 2 |
Interior
| Interior Features | Bathtub Only, Bathtub/Shower Combination, Bookcases, Ceiling Fan(s), Dining L, High Ceilings, Pantry, Smooth Ceilings, Soaking Tub |
|---|---|
| Heating Yes / No | No |
| Cooling Yes / No | Yes |
| Cooling | Central Air |
| Fireplace Features | Living Room |
| Fireplaces Total | 1 |
| Fireplace Yes / No | Yes |
| Laundry Features | Main Level |
| Rooms Total | 7 |
Exterior
| Exterior Features | Rain Gutters, Tennis Court(s) |
|---|---|
| Roof | Shingle |
| Foundation Details | Permanent, Slab |
| Community Features | Clubhouse, Pool, Tennis Court(s) |
| Construction Materials | Brick, Vinyl Siding |
| Patio And Porch Features | Enclosed, Porch |
Parking
| Attached Garage Yes / No | No |
|---|---|
| Garage Yes / No | No |
| Parking Features | Assigned, Parking Lot |
Location
| Association Amenities | Clubhouse, Pool, Tennis Court(s) |
|---|---|
| Community Features | Clubhouse, Pool, Tennis Court(s) |
Utilities
| Sewer | Public Sewer |
|---|
Taxes
| Tax Assessed Value | 316993 |
|---|---|
| Tax Legal Description | Finley Forest Condos/Ph 5 3/Ut#434 Model-Dunbarton Pl:Cd0005-000072 |
| Tax Year | 2025 |
Area Information
| State | NC |
|---|---|
| County | Durham |
| City | Chapel Hill |
| Zip Code | 27517 |
| Area | Durham |
| Community Name | Finley Forest Condos |
| School District | Durham - Charles E Jordan Sr Hig |
| Elementary School | Durham - Creekside Elementary |
| High School | Durham - Charles E Jordan Sr Hig |
| Listing VS Median (in Finley Forest Condos) | |
Price: $314,900 low | high Med: $259,750 sqft: 1,365 low | high Med: 1,156 $ / sqft: $231 low | high Med: $229 On site: 52 low | high Med: 251.5 | |
Market Activity 27517
Request a showing
Request a showing

Listings marked with a Doorify MLS icon are provided courtesy of the Doorify MLS, of North Carolina, Internet Data Exchange Database. Brokers make an effort to deliver accurate information, but buyers should independently verify any information on which they will rely in a transaction. The listing broker shall not be responsible for any typographical errors, misinformation, or misprints, and they shall be held totally harmless from any damages arising from reliance upon this data. This data is provided exclusively for consumers’ personal, non-commercial use. Copyright 2024 Doorify MLS of North Carolina. All rights reserved.
Contact
Learn More About This Property

| State | NC |
|---|---|
| County | Durham |
| City | Chapel Hill |
| Zip Code | 27517 |
| Area | Durham |
| Community Name | Finley Forest Condos |
| School District | Durham - Charles E Jordan Sr Hig |
| Elementary School | Durham - Creekside Elementary |
| High School | Durham - Charles E Jordan Sr Hig |
| Listing VS Median (in Finley Forest Condos) | |
Price: $314,900 low | high Med: $259,750 sqft: 1,365 low | high Med: 1,156 $ / sqft: $231 low | high Med: $229 On site: 52 low | high Med: 251.5 | |