 New Listing
603 Hancock Street,Smithfield, NC 27577
Smithfield, NC 27577

Description
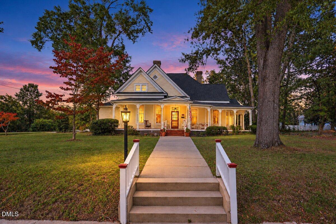
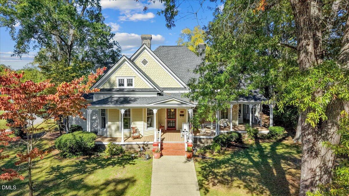
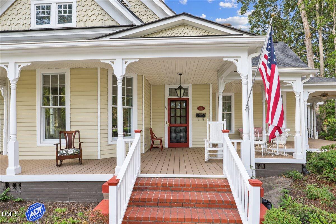
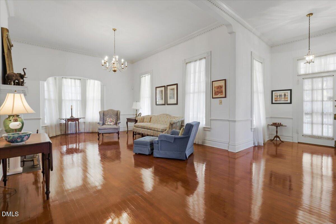
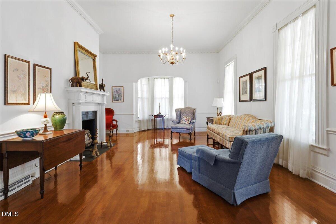
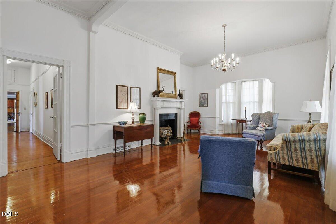
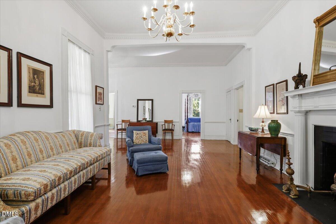
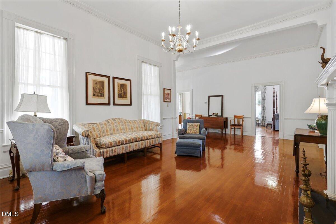
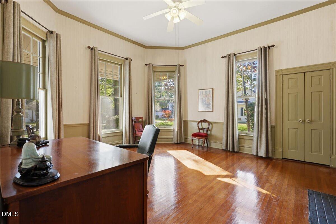
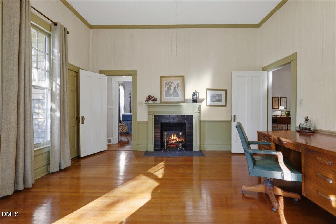
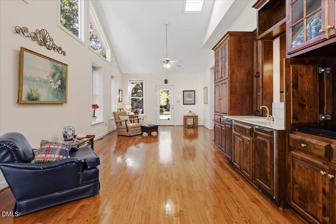
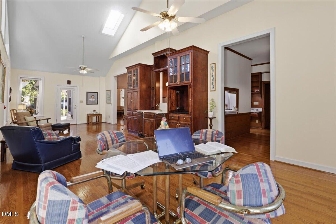
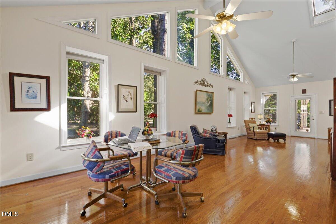
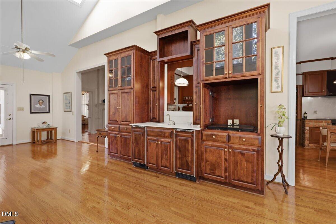
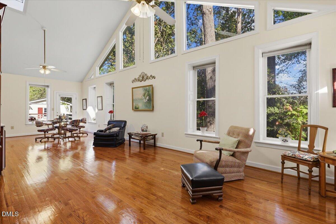
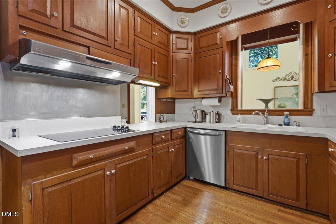
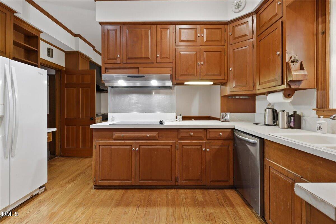
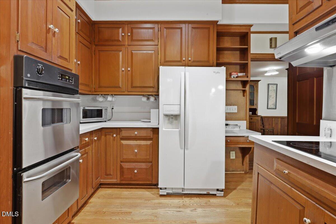
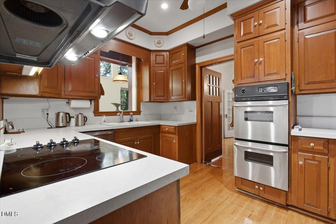
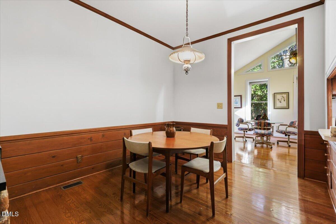
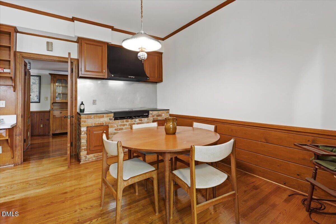
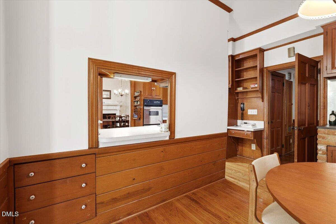
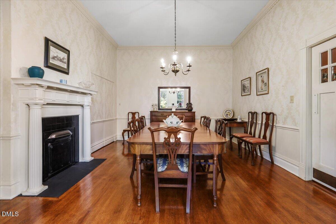
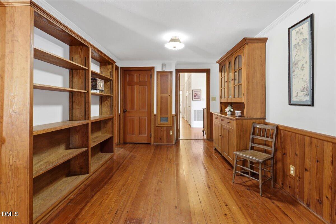
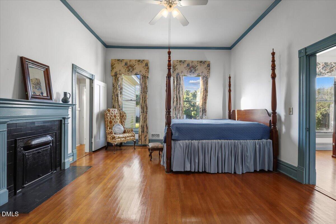
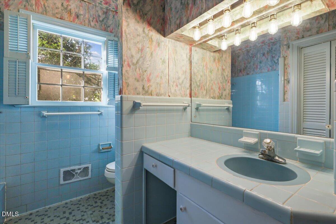
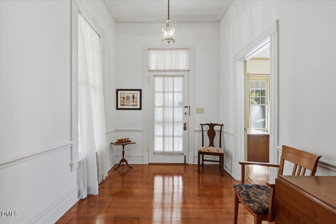
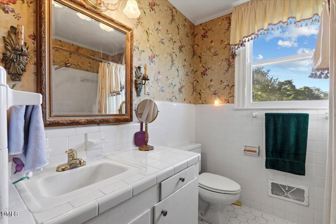
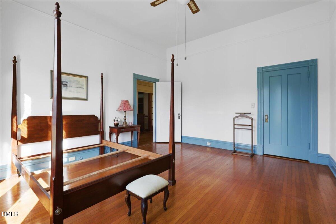
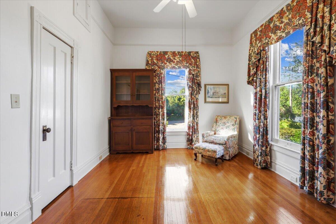
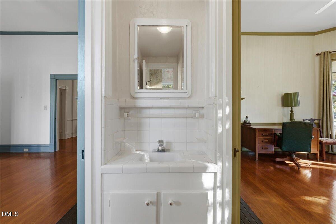
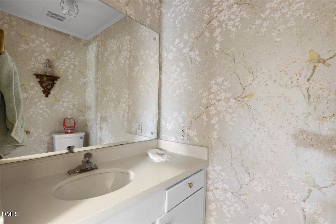
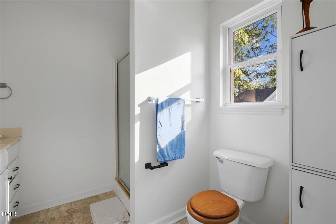
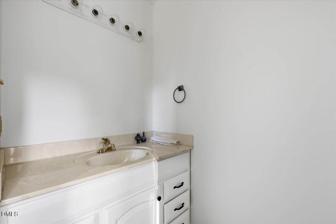
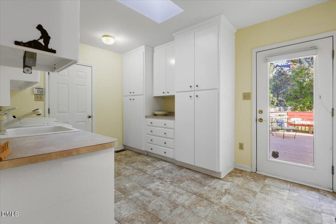
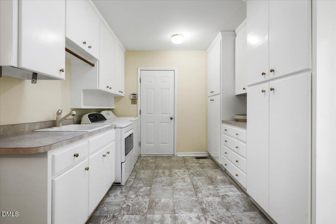
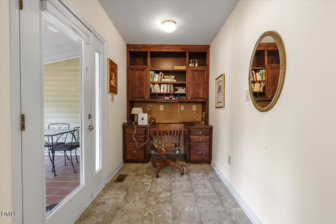
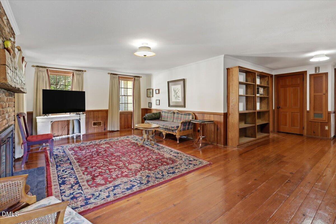
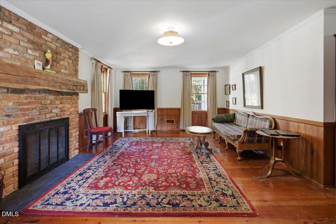
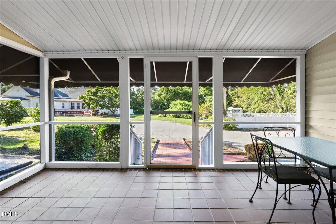
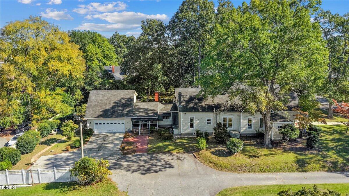
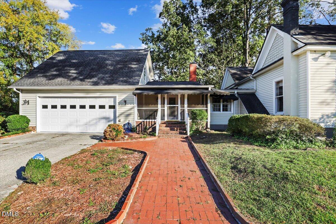
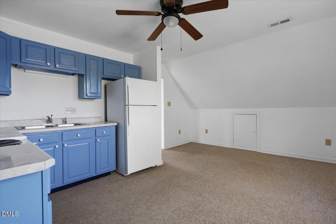
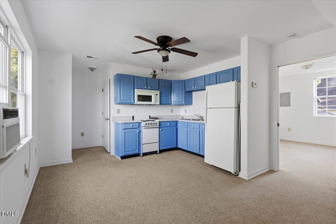
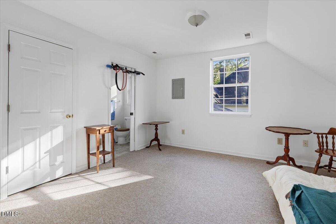
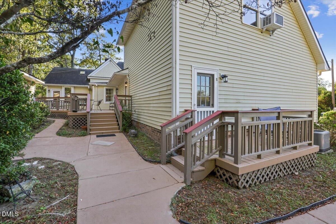
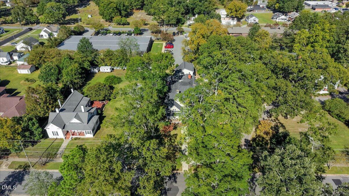
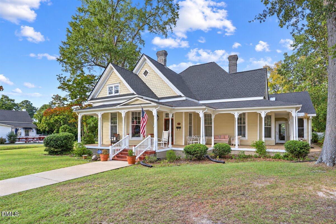
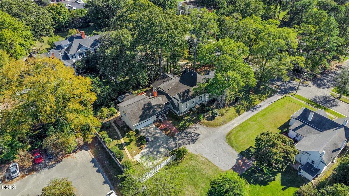
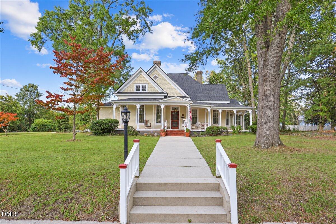
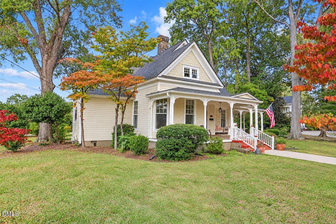
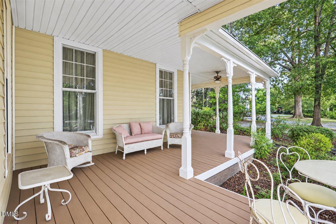
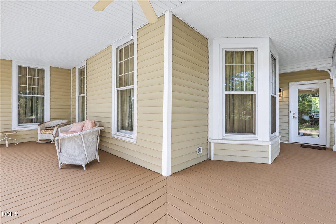
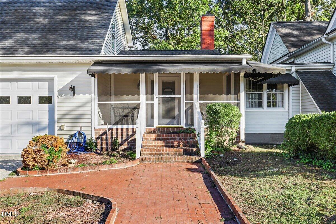
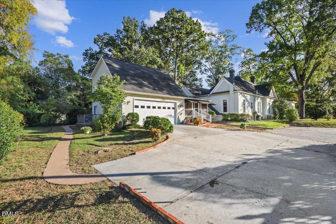
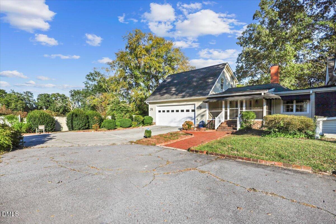
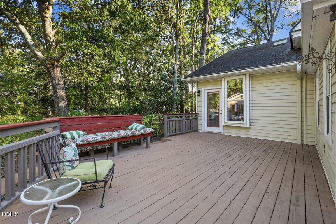
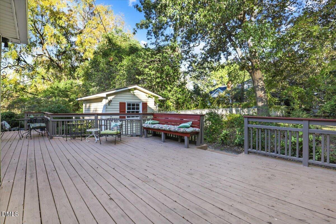
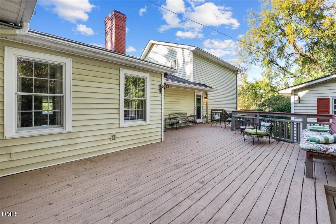
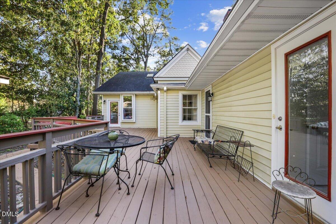
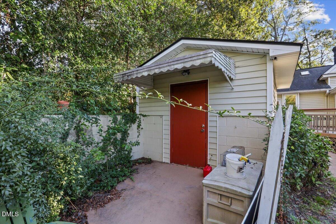
TIMELESS CHARM IN HISTORIC SMITHFIELD!! Welcome to this BEAUTIFUL home offering an impressive 3,855 square feet of main-level living space, filled with character, charm, and endless possibilities!! Situated on a LARGE, DESIRABLE LOT, this home's inviting front porch sets the perfect scene for everything this property has to offer! Dating back to the 1800s this home is rich in history and timeless appeal! Step inside to a spacious foyer showcasing gorgeous hardwood floors, custom architectural details, and FOUR FIREPLACES throughout! The spacious living room is filled with an abundance of natural light, creating a warm and inviting atmosphere perfect for family gatherings and entertaining! The LARGE FORMAL DINING ROOM sets the perfect mood for hosting holiday dinners and making memories around the table. Generously sized bedrooms offer comfort and privacy, while the thoughtfully designed floor plan provides plenty of space for everyday living. CHARM AND CHARACTER AROUND EVERY CORNER! The private office features a BUILT-IN DESK, creating the perfect space for working from home, staying organized, or enjoying a quiet retreat. The MEN'S DEN is truly a space of its own-imagine winding down after a long day with an evening nightcap, a good book, and the warmth of this home's historic charm! The OVERSIZED LAUNDRY ROOM offers an abundance of space and functionality, a rare and desirable feature in a home dating back to the 1800s! One of the home's most impressive features is the incredible 34' x 13' SUNROOM/GATHERING ROOM featuring oversized windows that flood the space with natural light! The breakfast room offers a unique built-in grill, adding to the home's one-of-a-kind charm. Enjoy peaceful mornings and relaxing evenings on the screened-in side porch! And there's MORE! The SPACIOUS 2-CAR GARAGE features an additional 535 square feet of upstairs living space, complete with a kitchen, living area, bedroom, and bathroom! Perfect for guests, extended family, or additional private living quarters! Let's not forget the 22x15 BASEMENT!! LOCATION, LOCATION, LOCATION! Nestled in the historic area of Smithfield and within WALKING DISTANCE TO SMITHFIELD'S DOWNTOWN DISTRICT, where you'll enjoy local boutiques, restaurants, shopping, and small-town charm! Conveniently located within one mile of UNC Health Johnston Hospital! From the welcoming front porch and expansive living spaces to the charming men's den, functional office, and beautiful lot, this property offers the perfect combination of HISTORIC CHARACTER, SPACE, AND MODERN-DAY FUNCTIONALITY! A RARE OPPORTUNITY TO OWN A PIECE OF SMITHFIELD'S HISTORY-WELCOME HOME!
Details
| MLS # | 10201236 |
|---|---|
| Listing Type | For Sale |
| Style | House |
| Sub-Type | Resale |
| Status | Active |
| Year | 1899 |
| Days On Site | 2 |
| Listing Provided By | HTR Southern Properties | Linsey Dale |
Features
| Bed(s) | 4 |
|---|---|
| Bath(s) | 4 Total |
| SQ Feet | 4,898 |
| Garage | 2 |
| Story(s) | 1 |
| Zoning | RES |
| Acreage | 0.51 |
Interior
| Interior Features | Bar, Built-in Features, Ceiling Fan(s), Entrance Foyer, In-Law Floorplan, Pantry, Primary Downstairs, Vaulted Ceiling(s), Walk-in Closet(s), Bathtub/Shower Combination, Smooth Ceilings |
|---|---|
| Cooling Yes / No | Yes |
| Cooling | Central Air, Ceiling Fan(s), Electric |
| Fireplace Features | Dining Room, Family Room, Living Room |
| Fireplaces Total | 3 |
| Fireplace Yes / No | Yes |
| Laundry Features | Laundry Room |
| Rooms Total | 18 |
Exterior
| Exterior Features | Rain Gutters |
|---|---|
| Roof | Shingle |
| Foundation Details | See Remarks |
| Lot Features | Back Yard, City Lot, Front Yard, Landscaped |
| Construction Materials | Vinyl Siding, Wood Siding |
| Security Features | Smoke Detector(s) |
| Patio And Porch Features | Covered, Deck, Front Porch, Rear Porch, Screened, Side Porch |
Parking
| Attached Garage Yes / No | Yes |
|---|---|
| Garage Yes / No | Yes |
| Parking Features | Asphalt, Attached, Concrete, Driveway, Garage Faces Side, Garage Door Opener |
Utilities
| Utilities | Sewer Connected, Water Connected |
|---|---|
| Sewer | Public Sewer |
Taxes
| Tax Assessed Value | 439640 |
|---|---|
| Tax Legal Description | Hancock St M14l17 |
| Tax Year | 2025 |
Other
| Accessibility Features | Enhanced Accessible |
|---|
Area Information
| State | NC |
|---|---|
| County | Johnston |
| City | Smithfield |
| Zip Code | 27577 |
| Area | Johnston |
| Community Name | Not in a Subdivision |
| School District | Johnston - Smithfield Selma High |
| Elementary School | Johnston - South Smithfield Elem |
| High School | Johnston - Smithfield Selma High |
| Listing VS Median (in Not in a Subdivision) | |
Price: $630,000 low | high Med: $310,000 sqft: 4,898 low | high Med: 1,591 $ / sqft: $129 low | high Med: $195 On site: 2 low | high Med: 67 | |
Market Activity 27577
Request a showing
Request a showing

Listings marked with a Doorify MLS icon are provided courtesy of the Doorify MLS, of North Carolina, Internet Data Exchange Database. Brokers make an effort to deliver accurate information, but buyers should independently verify any information on which they will rely in a transaction. The listing broker shall not be responsible for any typographical errors, misinformation, or misprints, and they shall be held totally harmless from any damages arising from reliance upon this data. This data is provided exclusively for consumers’ personal, non-commercial use. Copyright 2024 Doorify MLS of North Carolina. All rights reserved.
Contact
Learn More About This Property

| State | NC |
|---|---|
| County | Johnston |
| City | Smithfield |
| Zip Code | 27577 |
| Area | Johnston |
| Community Name | Not in a Subdivision |
| School District | Johnston - Smithfield Selma High |
| Elementary School | Johnston - South Smithfield Elem |
| High School | Johnston - Smithfield Selma High |
| Listing VS Median (in Not in a Subdivision) | |
Price: $630,000 low | high Med: $310,000 sqft: 4,898 low | high Med: 1,591 $ / sqft: $129 low | high Med: $195 On site: 2 low | high Med: 67 | |