 New Listing
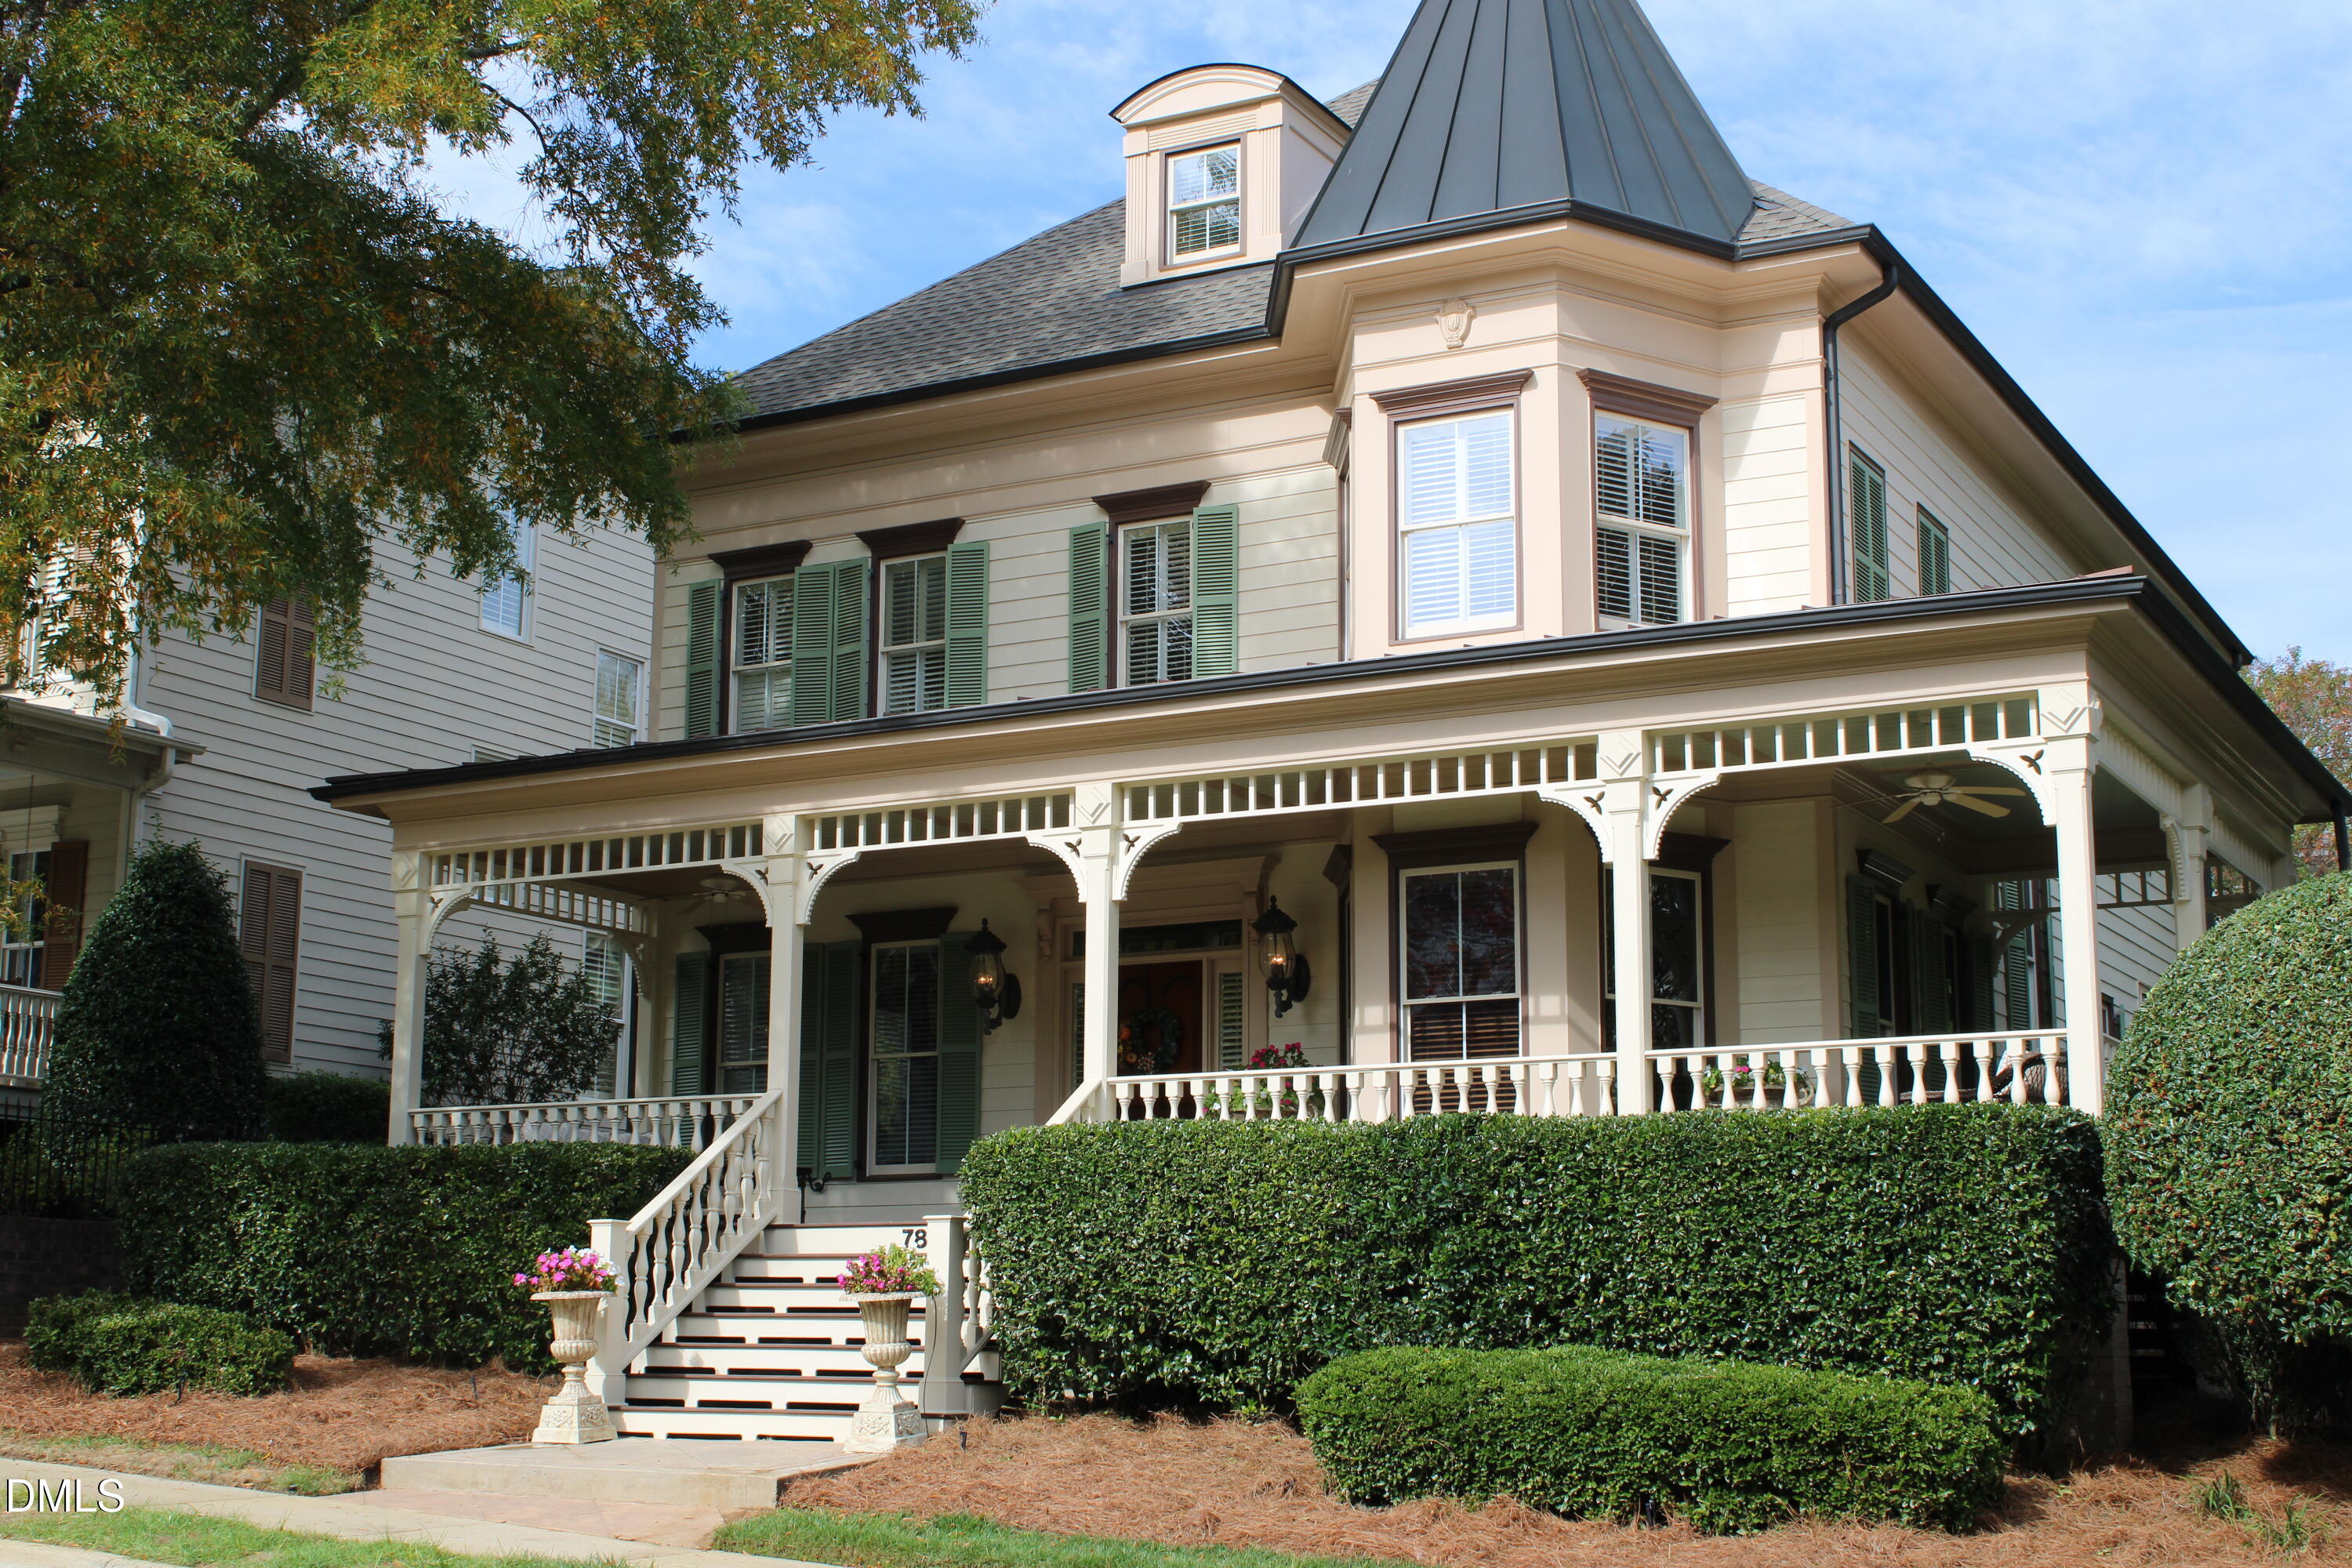
7802 Monument Lane,Raleigh, NC 27615
Raleigh, NC 27615

Description
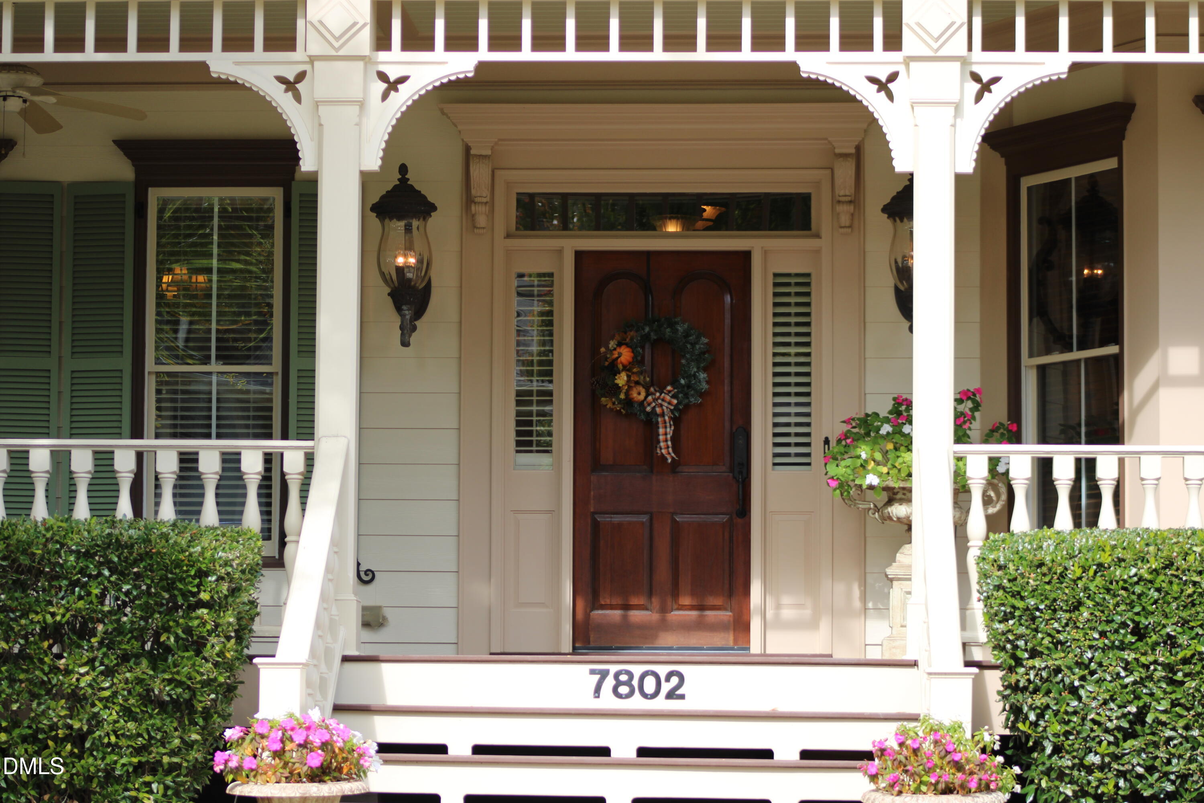
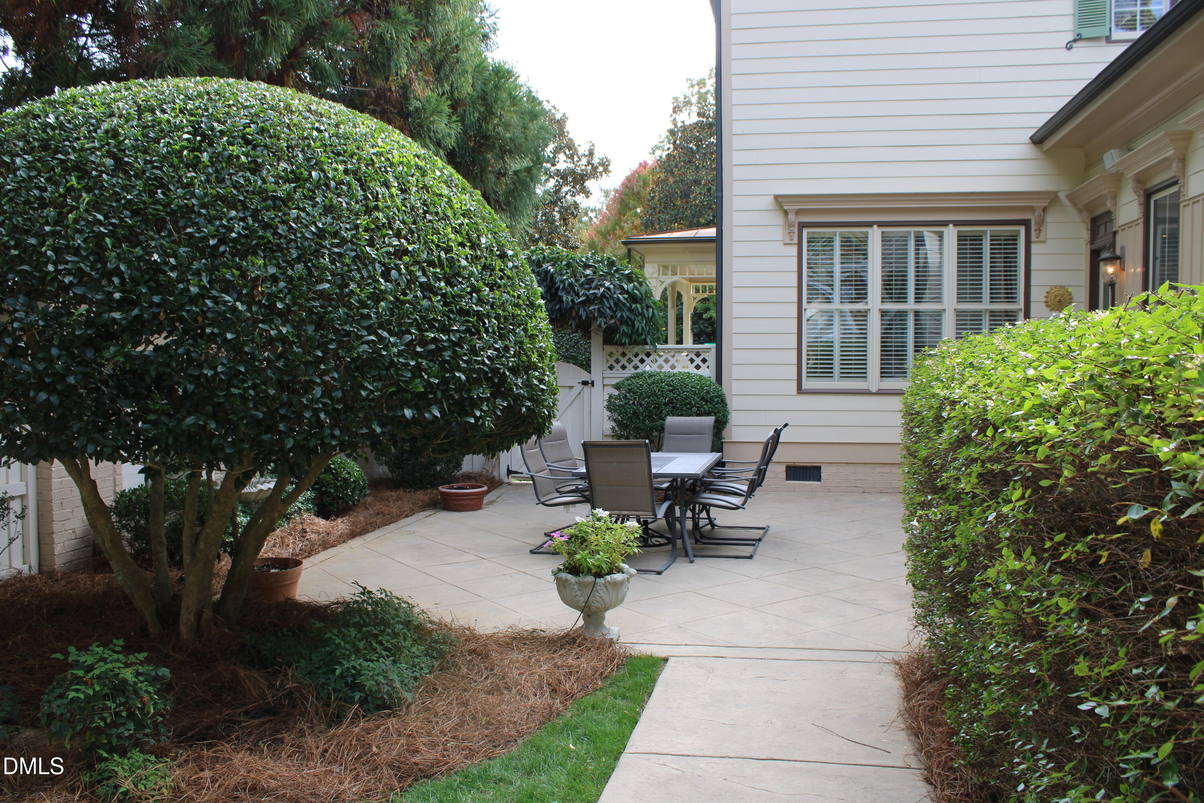
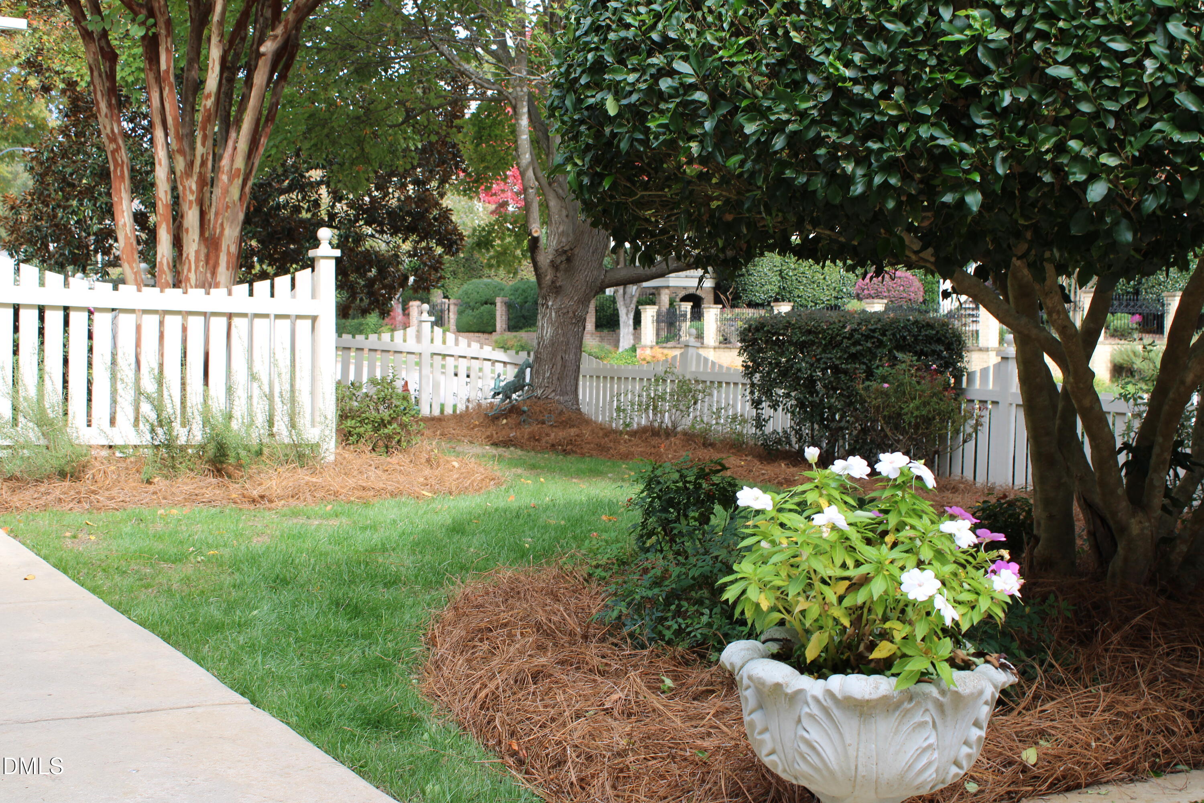
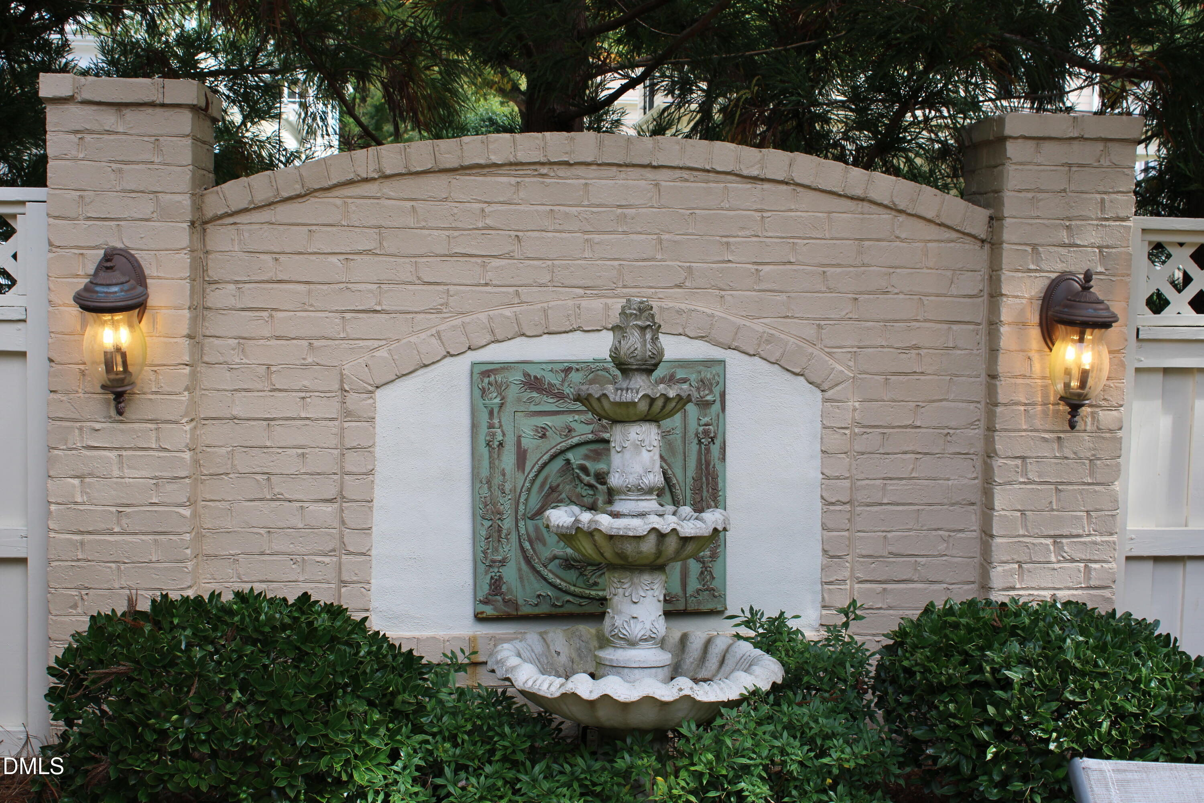
Former PARADE HOME! Stunning VICTORIAN home in desirable Madison Park! Bright and open floor plan with beautiful architectural detais throughout. Meticulously maintained; shows like new! Wrap-around front porch welcoms you into the huge foyer with wide plank GLEAMING HARDWOODS. Main level PRIVATE OFFICE, gourmet Kitchen, spacious breakfast area, family room, formal dining room and 1st floor guest suite with ensuite bath. All bedrooms have WALK-IN CLOSETS with built-ins. Third floor FLEX room or 5th Bedrooom with full bath and a HUGE WALK-IN STORAGE room. Large private patio with lush landscaping and garden fountain adds another place for relaxing. Unbeatable location - within minutes of shopping & dining options as well as Health Plex, YMCA, Life Time, Lafayette Village & North Hills.
Details
| MLS # | 10201226 |
|---|---|
| Listing Type | For Sale |
| Style | House |
| HOA Dues | $122 |
| Sub-Type | Resale |
| Status | Coming Soon |
| Year | 2005 |
| Days On Site | 2 |
| Listing Provided By | Relevate Real Estate Inc. | Laura Van Leer Richardson |
Features
| Bed(s) | 4 |
|---|---|
| Bath(s) | 5 Total |
| SQ Feet | 4,199 |
| Garage | 2 |
| Story(s) | 3 |
| Zoning | R-4 |
| Acreage | 0.23 |
| Property View | Neighborhood |
Interior
| Interior Features | Built-in Features, Cedar Closet(s), Ceiling Fan(s), Crown Molding, Central Vacuum, Double Vanity, Entrance Foyer, Granite Counters, High Ceilings, Kitchen Island, Soaking Tub, Storage, Walk-in Closet(s), Separate Shower, Walk-in Shower, Water Closet, Smooth Ceilings, Open Floorplan, Master Downstairs, Eat-in Kitchen |
|---|---|
| Heating Yes / No | Yes |
| Cooling Yes / No | Yes |
| Cooling | Central Air, Ceiling Fan(s) |
| Fireplace Features | Family Room |
| Fireplaces Total | 1 |
| Fireplace Yes / No | Yes |
| Laundry Features | Electric Dryer Hookup, Laundry Room, Upper Level, Washer Hookup |
| Rooms Total | 10 |
Exterior
| Exterior Features | Private Yard, Rain Gutters, Storage, In Parade of Homes, Fenced Yard |
|---|---|
| Roof | Metal, Shingle |
| Foundation Details | Crawlspace |
| Lot Features | Back Yard, Corner Lot, Front Yard, Landscaped, Private, Sprinklers In Front, Hardwood Trees |
| Community Features | Sidewalks |
| View | Neighborhood |
| Construction Materials | Fiber Cement |
| Window Features | Blinds, Bay Window(s), Plantation Shutters |
| Patio And Porch Features | Covered, Front Porch, Wrap Around |
Parking
| Attached Garage Yes / No | Yes |
|---|---|
| Garage Yes / No | Yes |
| Parking Features | Attached, Driveway, Garage Faces Rear, Garage, Garage Door Opener, Kitchen Level, Side By Side, Storage |
Location
| Association Amenities | None |
|---|---|
| Community Features | Sidewalks |
Utilities
| Utilities | Cable Available, Electricity Connected, Natural Gas Connected, Sewer Connected, Water Connected |
|---|---|
| Sewer | Public Sewer |
Taxes
| Tax Assessed Value | 1006909 |
|---|---|
| Tax Legal Description | Lo45 Madison Park Sub Ph3 Bm2004-1083 |
| Tax Year | 2026 |
| Tax Map Number | 45 |
Other
| Accessibility Features | No |
|---|
Area Information
| State | NC |
|---|---|
| County | Wake |
| City | Raleigh |
| Zip Code | 27615 |
| Area | Wake |
| Community Name | Madison Park |
| School District | Wake County Schools |
| Elementary School | Wake County Schools |
| High School | Wake County Schools |
| Listing VS Median (in Madison Park) | |
Price: $1,475,000 low | high Med: $403,634 sqft: 4,199 low | high Med: 2,768 $ / sqft: $351 low | high Med: $146 On site: 2 low | high Med: 17 | |
Market Activity 27615
Request a showing
Request a showing

Listings marked with a Doorify MLS icon are provided courtesy of the Doorify MLS, of North Carolina, Internet Data Exchange Database. Brokers make an effort to deliver accurate information, but buyers should independently verify any information on which they will rely in a transaction. The listing broker shall not be responsible for any typographical errors, misinformation, or misprints, and they shall be held totally harmless from any damages arising from reliance upon this data. This data is provided exclusively for consumers’ personal, non-commercial use. Copyright 2024 Doorify MLS of North Carolina. All rights reserved.
Contact
Learn More About This Property

| State | NC |
|---|---|
| County | Wake |
| City | Raleigh |
| Zip Code | 27615 |
| Area | Wake |
| Community Name | Madison Park |
| School District | Wake County Schools |
| Elementary School | Wake County Schools |
| High School | Wake County Schools |
| Listing VS Median (in Madison Park) | |
Price: $1,475,000 low | high Med: $403,634 sqft: 4,199 low | high Med: 2,768 $ / sqft: $351 low | high Med: $146 On site: 2 low | high Med: 17 | |
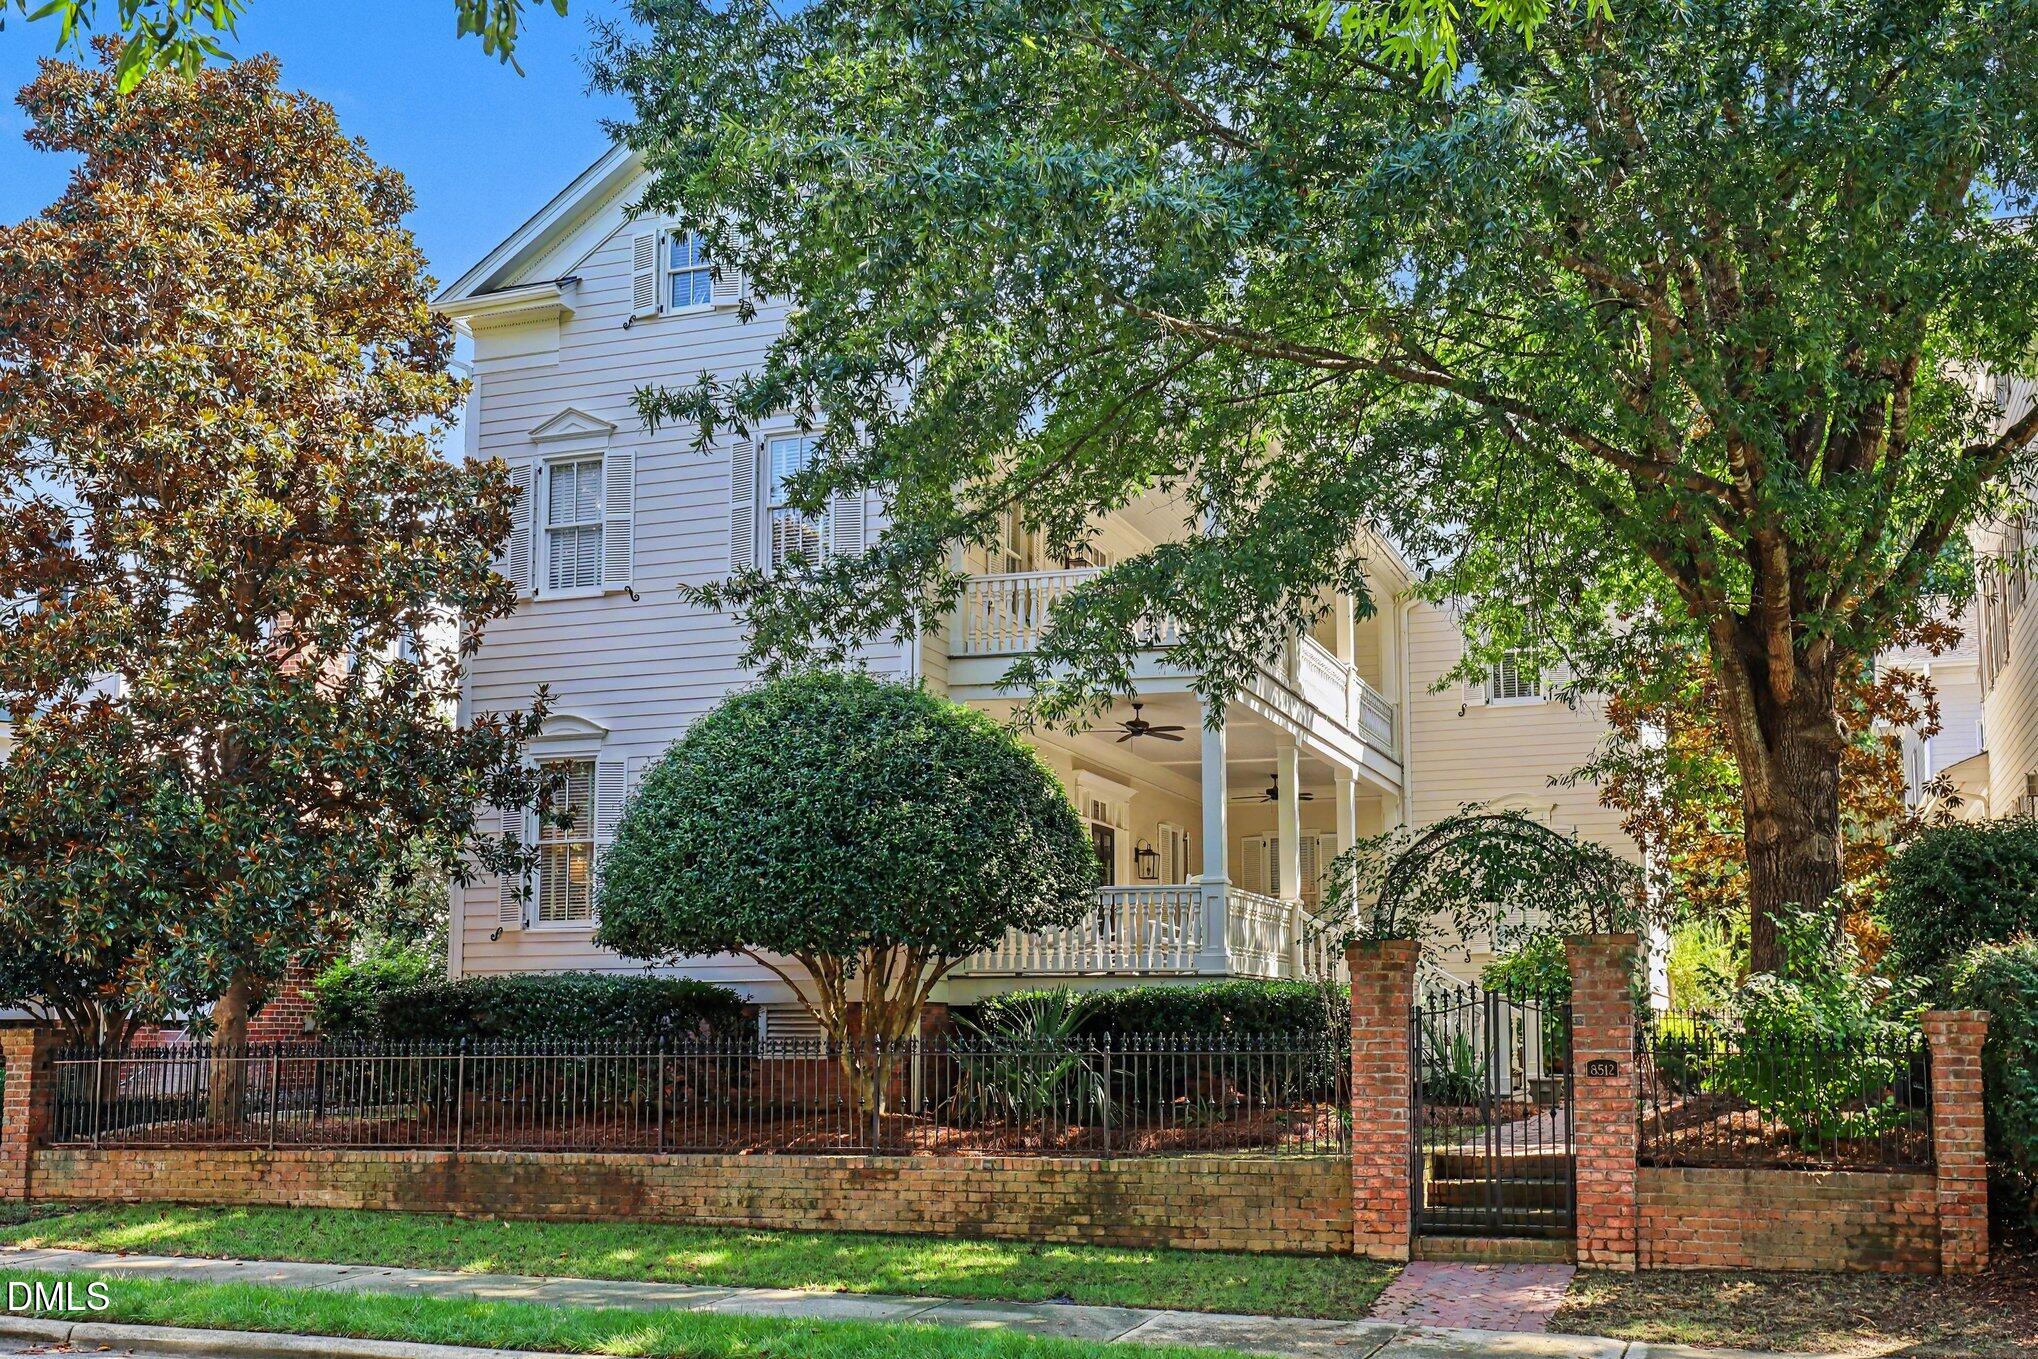 | $1,425,0008512 Society PlaceRaleigh, NC 27615 |