New Listing

Description
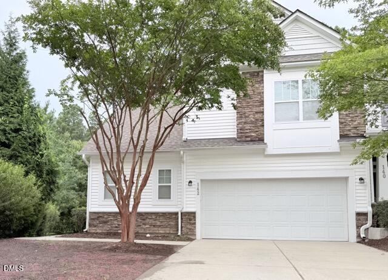
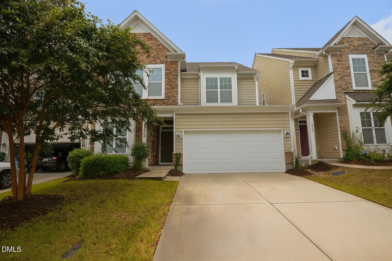
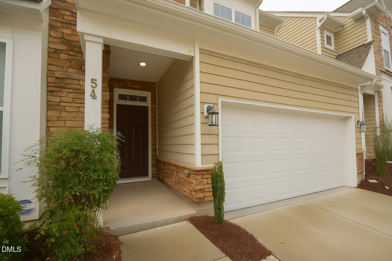
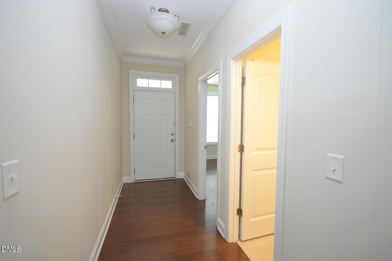
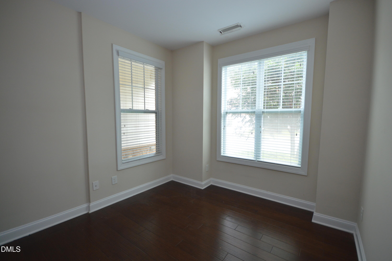
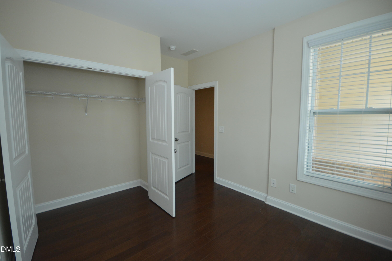
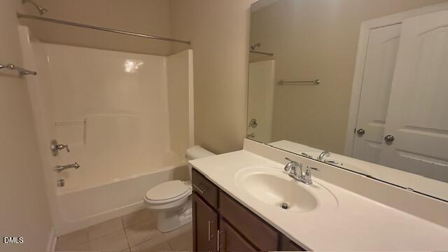
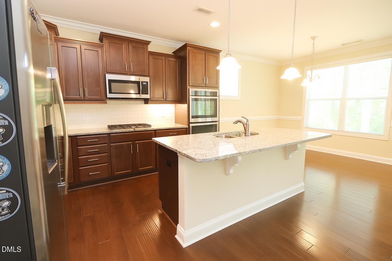
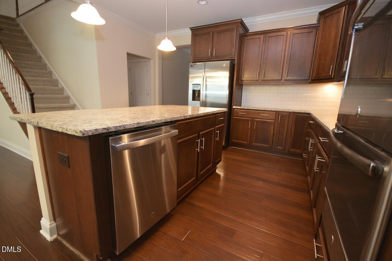
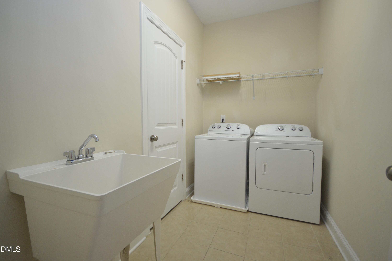
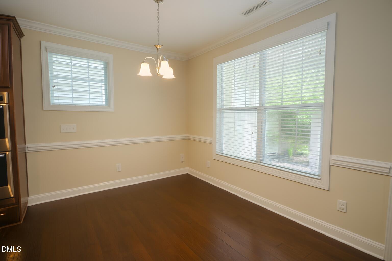
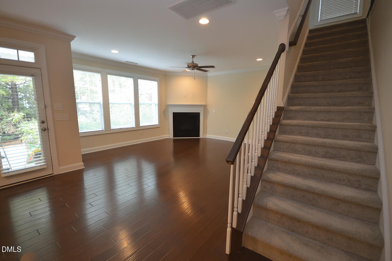
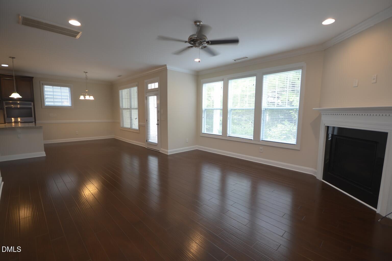
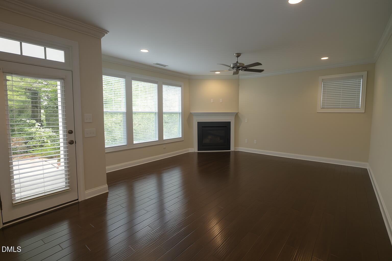
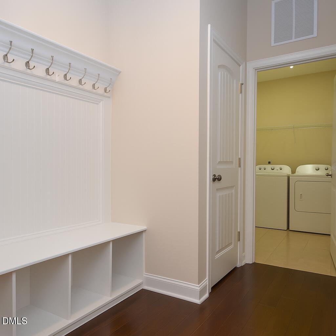
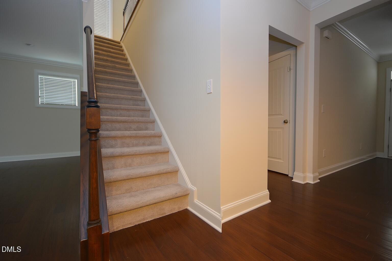
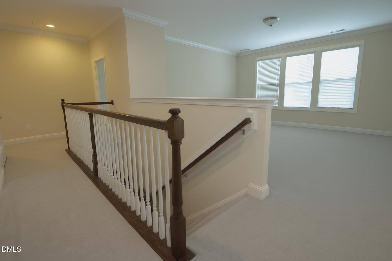
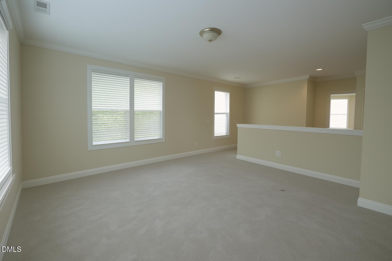
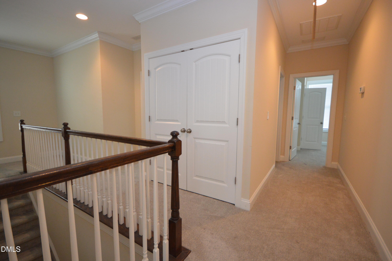
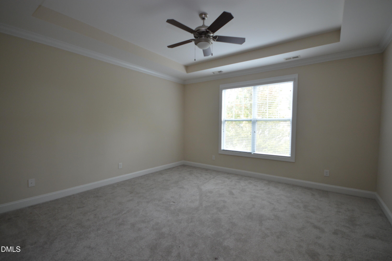
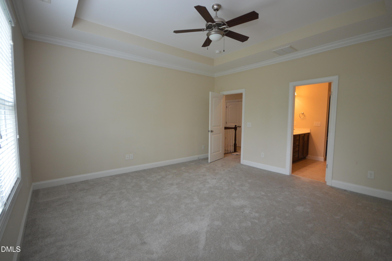
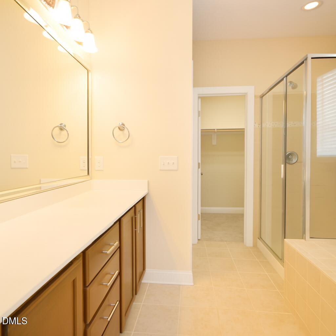
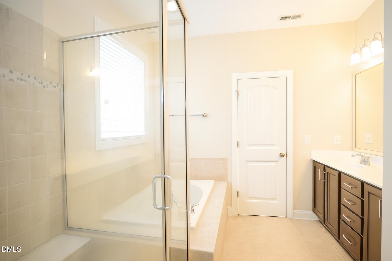
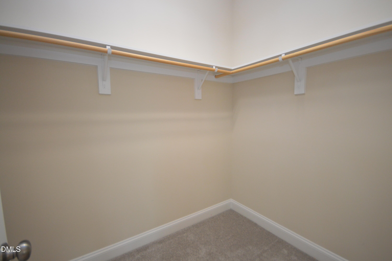
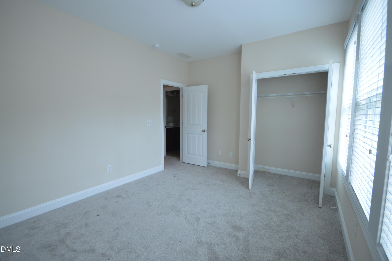
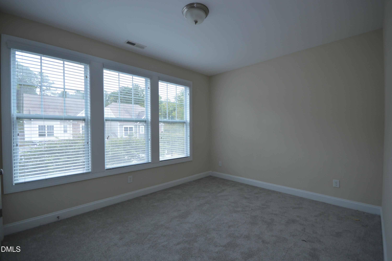
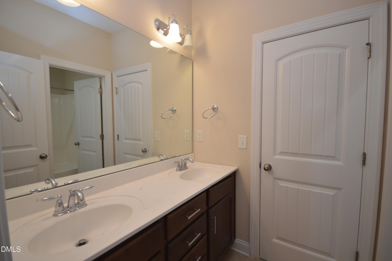
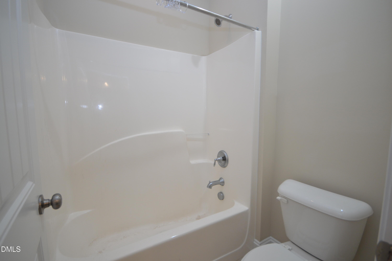
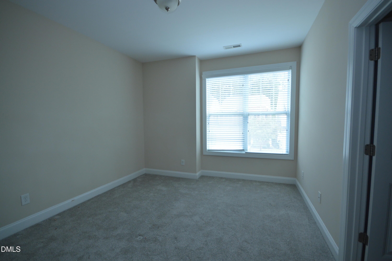
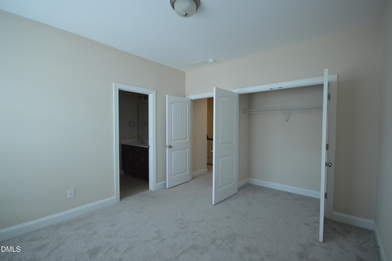
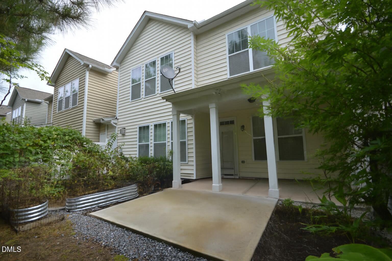
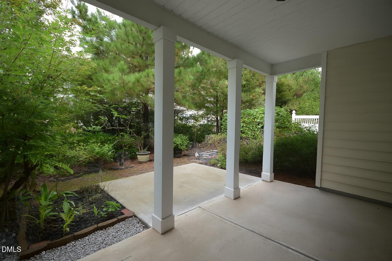
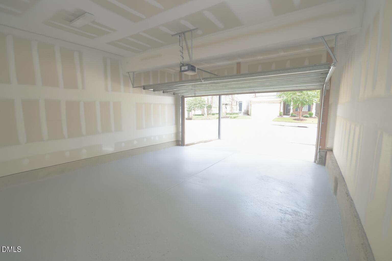
Welcome to 542 Finnbar Drive, a beautifully maintained 4-bedroom, 3-bathroom single-family home nestled in the sought-after Overlook at Amberly community. With 2,300 square feet of living space, this beautiful home offers comfort, style, and convenience in one of Cary's most desirable neighborhoods. Main-Level Guest Suite Perfect for multi-generational living or hosting, the first-floor bedroom includes a full bath for added privacy and flexibility. Gourmet Kitchen Enjoy granite countertops, stainless steel appliances, a gas range with exterior venting, and rich maple cabinetry--all flowing seamlessly into the open-concept living and breakfast areas. Inviting Living Spaces Upgraded hardwoods span the foyer, family room, kitchen, and breakfast nook. A cozy fireplace anchors the great room, while the covered back porch offers a peaceful retreat with a private view. Luxurious Primary Suite Upstairs, the expansive main bedroom features a walk-in closet and a spa-inspired bath with a garden tub and separate shower. Unbeatable Location Minutes from Hwy 55, I-540, RTP, UNC Wellness Center, and Parkside Town Commons. Zoned for top-rated schools: Hortons Creek Elementary, Mills Park Middle, and Panther Creek High2. Additional Features include Spacious loft area, two-car garage, Washer and dryer included Greenway walking trail access across the street from home.
Details
| MLS # | 10201215 |
|---|---|
| Listing Type | For Lease |
| Style | House |
| Status | Active |
| Year | 2014 |
| Days On Site | 2 |
| Listing Provided By | Bev Roberts Rentals | Nicholas Roberts |
Features
| Bed(s) | 4 |
|---|---|
| Bath(s) | 3 Total |
| SQ Feet | 2,300 |
| Garage | 2 |
| Story(s) | 2 |
| Acreage | 0.09 |
| Property View | Trees, Woods |
Interior
| Interior Features | Breakfast Bar, Built-in Features, Ceiling Fan(s), Crown Molding, Double Vanity, Entrance Foyer, Kitchen Island, Recessed Lighting, Stone Counters, Tray Ceiling(s), Walk-in Closet(s), Walk-in Shower |
|---|---|
| Heating Yes / No | Yes |
| Cooling Yes / No | Yes |
| Cooling | Central Air, Ceiling Fan(s) |
| Fireplace Features | Family Room, Gas, Glass Doors, Living Room |
| Fireplaces Total | 1 |
| Fireplace Yes / No | Yes |
| Laundry Features | Inside, Laundry Room, Main Level, Sink |
Exterior
| Exterior Features | Rain Gutters |
|---|---|
| Community Features | Sidewalks |
| View | Trees/Woods |
| Construction Materials | Stone |
| Security Features | Smoke Detector(s) |
| Patio And Porch Features | Covered, Patio |
Parking
| Attached Garage Yes / No | Yes |
|---|---|
| Garage Yes / No | Yes |
| Parking Features | Attached, Driveway, Garage Faces Front, Garage, Garage Door Opener |
Location
| Association Amenities | Maintenance Grounds, Trail(s) |
|---|---|
| Community Features | Sidewalks |
Utilities
| Sewer | Public Sewer |
|---|
Other
| Accessibility Features | No |
|---|
Area Information
| State | NC |
|---|---|
| County | Wake |
| City | Cary |
| Zip Code | 27519 |
| Area | Wake |
| Community Name | Overlook at Amberly |
| School District | Wake - Panther Creek High |
| Elementary School | Wake - Hortons Creek Elementary |
| High School | Wake - Panther Creek High |
| Listing VS Median (in Overlook at Amberly) | |
Price: $2,600 low | high Med: $2,600 sqft: 2,300 low | high Med: 2,300 $ / sqft: $1 low | high Med: $1 On site: 2 low | high Med: 2 | |
Market Activity 27519
Request a showing
Request a showing

Listings marked with a Doorify MLS icon are provided courtesy of the Doorify MLS, of North Carolina, Internet Data Exchange Database. Brokers make an effort to deliver accurate information, but buyers should independently verify any information on which they will rely in a transaction. The listing broker shall not be responsible for any typographical errors, misinformation, or misprints, and they shall be held totally harmless from any damages arising from reliance upon this data. This data is provided exclusively for consumers’ personal, non-commercial use. Copyright 2024 Doorify MLS of North Carolina. All rights reserved.
Contact
Learn More About This Property

| State | NC |
|---|---|
| County | Wake |
| City | Cary |
| Zip Code | 27519 |
| Area | Wake |
| Community Name | Overlook at Amberly |
| School District | Wake - Panther Creek High |
| Elementary School | Wake - Hortons Creek Elementary |
| High School | Wake - Panther Creek High |
| Listing VS Median (in Overlook at Amberly) | |
Price: $2,600 low | high Med: $2,600 sqft: 2,300 low | high Med: 2,300 $ / sqft: $1 low | high Med: $1 On site: 2 low | high Med: 2 | |